
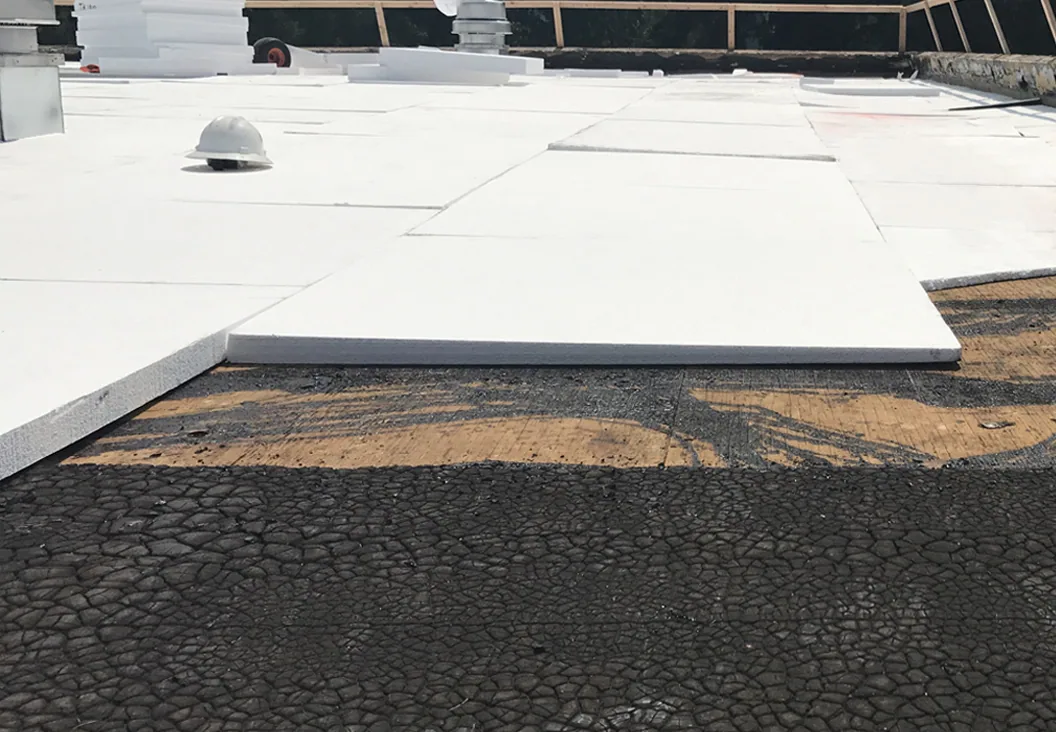
Commercial Roof Insulation and Cover Board in Dearborn, MI
Insulation beneath a commercial roof affects heat flow, surface temperature, and the way water moves toward drains. Cover board can provide a more stable surface above insulation, but both layers must fit the roof assembly and attachment plan. We review existing conditions, required thermal performance, deck type, drainage, and rooftop loads before specifying a package. Adding insulation without checking elevations can leave drains too high or create a new low area.
Michigan's current Commercial Energy Code is the 2021 edition, effective April 22, 2025. Its requirements may apply to roof replacement and insulation work depending on project scope, so the design and local enforcement requirements should be confirmed for each job. A replacement assessment can identify where insulation decisions fit into the broader assembly plan.
Check the Deck and Existing Insulation
Before adding material, we identify the deck, existing membrane, insulation layers, and locations where attachment can be verified. We look for wet, compressed, broken, or loose boards and note areas where previous repairs changed the roof height. A roof may contain several generations of materials, so visible surface condition alone cannot establish what lies below. Test openings or other investigation may be needed when the assembly is concealed or moisture is suspected.
Insulation that has absorbed water or lost compressive strength may not support a new cover board. We map suspected areas and recommend testing before they are covered. A moisture survey can guide selective openings when the surface and conditions support the method. If deterioration is isolated, removal and replacement may be limited to defined zones; if it is widespread, the scope should account for the larger assembly rather than bridge over weak material.
Deck condition affects fastening and wind resistance. We check accessible areas for corrosion, deflection, deteriorated wood, or concrete surface issues and identify where the design team needs more information. The insulation layout should follow the approved attachment strategy for the actual substrate. A roof inspection can record conditions that influence the choice of repair or replacement system.
Build Slope and Thermal Layers Together
Flat insulation boards can provide thermal resistance, while tapered boards shape a route toward drains, scuppers, and internal gutters. The layout starts with existing elevations, drain positions, parapet heights, door thresholds, curbs, and roof edges. We identify high and low points and coordinate the intended water path. Tapered design should be checked against actual field measurements, because the roof plan alone may not reflect settlement or past construction changes.
Cover board protects insulation from traffic and creates a firmer surface for many membrane systems. Thickness, type, and attachment must match the system and expected use. High-traffic areas near equipment or service routes may need a different protection approach from areas that receive little access. Under a single-ply sheet such as TPO, the insulation layers, cover board and membrane have to be specified together.
Added thickness changes curb heights, edge metal, drains, and wall flashing relationships. A penetration flashing review can coordinate openings where a new roof height changes the transition. We include those details in the scope so the new field does not finish above a drain bowl or below a curb requirement.
Prevent Trapped Moisture and Poor Drainage
Enclosing wet insulation can preserve moisture inside the assembly and contribute to loss of adhesion, corrosion, or deck deterioration. Before overlay or replacement, we distinguish dry areas from suspected wet zones and identify how they will be verified. A dry cover board surface does not prove the insulation beneath it is dry. The scope should state whether existing materials stay or are removed.
Dearborn's weather station averages 35.05 inches of precipitation annually, with measurable precipitation on roughly nine to twelve days in most months. Rain and snowmelt repeatedly test the drainage plan. If a new insulation layer raises the membrane, the drain bowl and overflow height may need adjustment. We review clearances and flow paths before installation rather than rely on field cuts at the end. Outlet elevation and water movement at the drains and scuppers are part of the same review.
Thermal performance should be considered with condensation control and interior conditions. The correct vapor-control strategy depends on the building's use, existing layers, interior humidity, and climate. A warehouse, pool, kitchen, and office can have different moisture loads. The design professional should confirm the assembly where condensation risk or code requirements are involved. We document the roofing materials and installation details needed for that review.
Sequence Insulation Work Around Building Operations
Insulation installation involves staged deliveries, roof access, and periods when existing membrane may be exposed. We plan work areas so the crew can close the assembly within the system requirements and keep material dry. The facility contact identifies loading routes, lift locations, sensitive spaces, and roof access limits. For a manufacturing facility, the sequence may need to protect process continuity and equipment service routes.
With manufacturing, education and health care, and professional services supplying over 70 percent of Dearborn jobs, insulation work lands on very different buildings. The University of Michigan-Dearborn campus map lists research space, a fieldhouse, and a parking structure, so a campus roof upgrade can involve different access and phasing needs from one building to the next.
In West Downtown Dearborn, the city describes historic architecture, retail, restaurants, and coffee shops along Michigan Avenue. In the Warren Avenue corridor, neighborhood businesses include pharmacies, groceries, cafes, and medical offices. These contexts can affect lift placement, customer access, and deliveries. Along Warren Avenue the insulation design still rests on measured elevations and the roof structure of the specific building.
Verify the Finished Layers and Water Route
Closeout should record insulation type and thickness, cover-board locations, attachment approach, tapered layout, and any field changes. Photographs of drains, perimeters, curbs, and transition points help show how the new roof height meets adjacent construction. For staged work, note completed areas and weather protection. That record supports future repair planning and helps the next inspector understand the concealed layers.
After installation, the facility team should check drains and overflows, especially after the first substantial rainfall. If water remains near a low point, record its location and timing and arrange a review rather than assume the new slope is working as designed. Roof traffic should follow the designated route so cover board and membrane are not damaged by unplanned access. A roof asset record can retain insulation and drainage information alongside repair history.
Code compliance, product warranties, and system design depend on project documents and the authority having jurisdiction. We keep our work scope tied to the approved assembly and flag where design confirmation is needed. An accurate closeout gives the owner a usable account of thermal layers, drainage corrections, and items reserved for later work.
Commercial Roofing Questions
Can new insulation be installed over an existing roof?
An overlay may be appropriate when the existing assembly is dry, stable, and compatible with the proposed system. We inspect the substrate and investigate suspected moisture before recommending retention. The project design should also account for attachment, added height, drainage, and code requirements.
What does tapered insulation do?
Tapered boards create a planned slope that directs water toward drains or scuppers. The layout depends on measured roof elevations and outlet locations. It cannot correct every settled deck or design problem, so the route and endpoint should be checked before installation.
Why add cover board above insulation?
Cover board can provide a more stable surface for a membrane and help protect insulation from traffic or impact. The suitable type and attachment depend on the roof system, expected use, and substrate. It does not replace the need to remove wet or unstable layers.
Does insulation thickness affect roof drains?
Yes. Added thickness can change the membrane elevation relative to drain bowls, scuppers, curbs, and perimeter metal. We include those interfaces in the roof plan so water can reach the outlets and flashing remains properly integrated.
Which energy code applies to a Dearborn roof project?
The 2021 Michigan Commercial Energy Code took effect on April 22, 2025, and what it requires depends on the work scope and project conditions. The design professional and the local enforcing authority confirm which provisions apply.
Plan the Roof Layers before Installation
Schedule a Dearborn roof assessment to review insulation, cover board, slope, and drainage interfaces. We will document existing conditions and define the coordination needs.
