
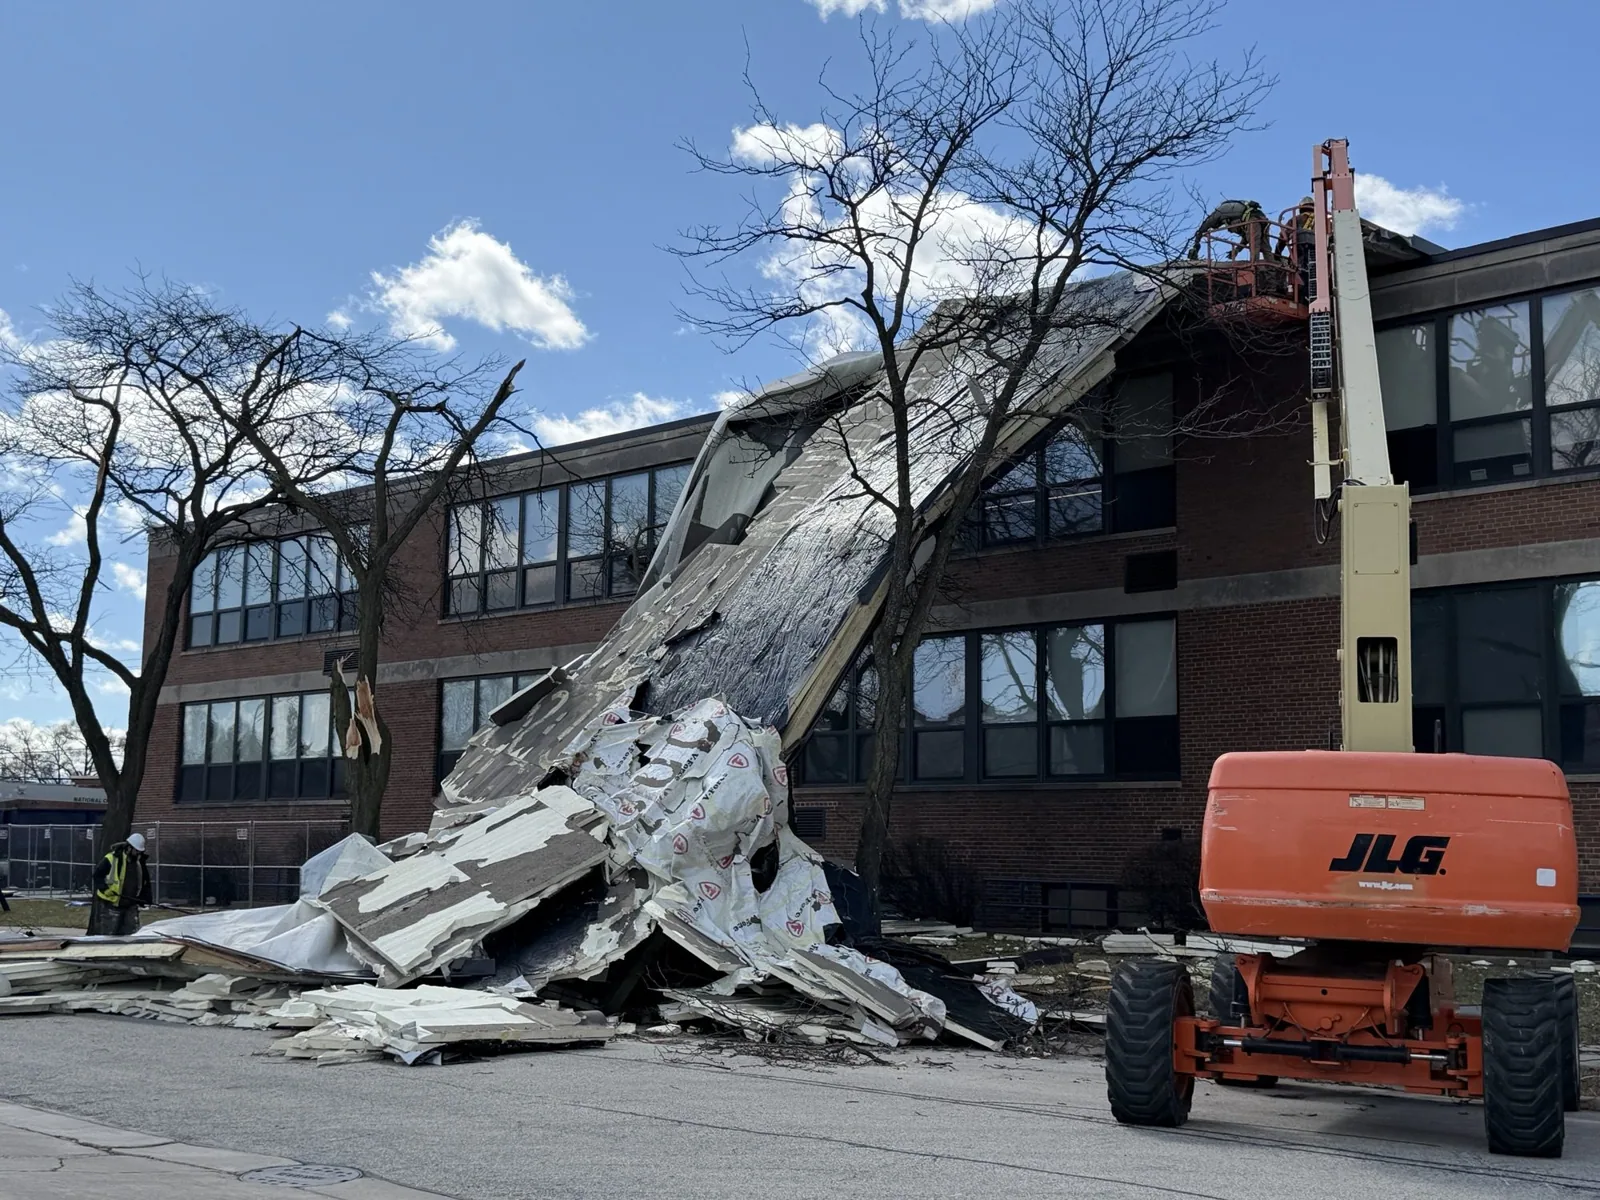
Commercial Roof Replacement in Dearborn, MI
A commercial roof replacement starts with the assembly already in place: membrane, insulation, deck, edges, curbs, and drains. In Dearborn, MI, winter planning matters because climate normals record snowfall from November through April. We inspect the roof, trace water entry, and separate sound material from sections that need removal. The facility director receives a defined scope and schedule, not a blanket recommendation.
Replacement makes sense when moisture is widespread, the membrane no longer supports dependable repairs, or patches leave no reliable boundary. One leak alone does not mean the whole field must come off. We explain whether localized work, a roof recover evaluation, or full removal matches the conditions we can document.
The Conditions That Point to Removal
Water can travel beneath the membrane before it reaches a ceiling. We compare interior staining with seams, penetrations, drains, and perimeter details. Moisture testing helps locate wet insulation, while hands-on checks show whether the field sheet remains sound. The findings separate isolated damage from a broader loss of adhesion or wet roof assembly. That boundary can preserve good material without trapping moisture beneath a new layer.
Inside the building, we identify sensitive inventory, ceiling areas, and equipment beneath the work zone before materials are removed. The protection plan accounts for debris, vibration, and the possibility that an opened section reveals more moisture than the surface suggested. If a department needs uninterrupted access, we sequence that roof area for a separate shift where the assembly permits. The facility contact receives the work boundary and the expected closeout point for each phase.
Deck condition changes the replacement scope. We look for corrosion, movement, soft spots, and attachment concerns. A tear-off may expose damage hidden by the existing layers, so the proposal should explain how concealed conditions will be reviewed before added work proceeds. Photos and a roof plan help the owner see why removal is recommended. Our roof inspection checks the surfaces, transitions, and interior signs together.
A New Assembly Must Solve the Water Path
New membrane alone cannot fix a high drain bowl, a low area that retains water, or a failed curb transition. We follow the water path to drains and scuppers, then review parapets and equipment supports. If the slope needs correction, the insulation layout may direct water toward outlets. If the slope is sound, the scope can focus on the membrane and flashing. The owner sees which condition drives the proposed work.
Dearborn recognizes retail, food-service, and professional uses across East and West Downtown, Warren Avenue, and Dix-Vernor. Those districts include different operating schedules, but the replacement detail still depends on the actual roof. We coordinate curb elevations, edge securement, and drain connections as one assembly. System choices such as TPO roofing must fit the deck, details, and building use.
Choose a System for the Building
System selection starts with deck, slope, drainage, rooftop traffic, and exposure. TPO, PVC, EPDM, modified bitumen, built-up roofing, and metal each have different attachment and flashing details. We compare those details with existing penetrations and insulation needs, then explain the maintenance the owner can support. Familiarity or appearance alone does not settle the choice.
Dearborn’s industries include manufacturing, education and health care, and professional services. Ford Motor Company is a major local employer with a research-and-development complex undergoing reconstruction. Plants and research buildings put equipment access, interior conditions, and operating controls into the plan, and the assembly gets inspected before any roof type is proposed. For production buildings, manufacturing roof planning includes staging and safety questions specific to the work area.
Keep Work Moving Around Daily Operations
Before tear-off, we map staging, hoisting, crew routes, fall protection, and areas that must stay weather-tight. On an occupied property, we coordinate access windows and disruptive work with the facility contact. Deliveries, production, tenants, and air intakes affect the sequence. A phased occupied-building reroof can separate active work from usable areas when the roof layout allows it.
We limit the open area to what can be inspected and made watertight that shift. Temporary tie-ins need secure edges and a clear path to drains. Dearborn’s cold-season weather can narrow access and installation windows, so we check conditions before opening each section. The schedule can change with the surface, materials, and forecast. Daily closeout keeps exposed insulation and the building below protected.
Set the Scope Before the Tear-Off
The estimate should name removal depth, insulation and cover-board replacement, deck repairs, edge metal, drains, flashing, disposal, and restoration of affected areas. Michigan lists the 2021 Michigan Building Code and 2021 Michigan Commercial Energy Code as current. We use the applicable requirements to frame the roof scope, then confirm project-specific details with the authority having jurisdiction. Existing layers, reroof conditions, insulation, and structural changes can affect submittals or upgrades.
Our roof capital planning can place replacement beside other known needs and the owner’s budget cycle. The written scope should identify open questions, including deck condition concealed by existing layers. We submit proposed assembly layers, attachment, edges, and transitions for review as required. That gives the building team a shared record before crews mobilize.
What the Owner Receives
At closeout, the facility director receives a record of the assembly installed, areas repaired, and photographs of concealed work. We note drains, curbs, and transitions that merit future attention. A maintenance plan can track seams, flashing, drainage, and repairs through seasonal checks. It does not prevent every failure, but it gives the owner a way to find changes while they remain localized.
Dearborn describes Fairlane and Midtown as a commercial and mixed-use redevelopment area with office and retail activity. Phasing and pedestrian routes can matter there alongside membrane selection. We plan against the property’s actual access requirements and leave a written record of completed work. A Fairlane and Midtown roof assessment starts with observed conditions. The next step is to compare a documented replacement scope with a repair or recover option.
Commercial Roofing Questions
How can I tell if a replacement is more sensible than another repair?
We map failures, compare them with interior signs, and test moisture when surface review cannot show the insulation condition. A localized repair may fit a sound boundary; widespread wet material or repeated failure can make full removal a better option to price.
Can the building stay open while the roof is replaced?
We divide the roof into sections, keep temporary tie-ins secure, and coordinate access with the facility contact. Deliveries, tenants, air intakes, and operating hours shape staging. We review those constraints before tear-off so the work area and daily closeout are clear.
What happens if tear-off exposes a damaged deck?
We document the exposed area and pause at the agreed decision point. The owner receives photographs and a description before added work proceeds. The proposal should explain how concealed repairs are evaluated and authorized, so a new membrane does not cover a deck concern without review.
Which roof system should I select for a Dearborn facility?
The selection follows the actual roof assembly. We compare deck, slope, drainage, traffic, seam method, and compatibility with existing details. TPO, PVC, EPDM, modified bitumen, built-up roofing, or metal may fit different conditions; the recommendation explains the reasons and maintenance needs.
How does the Dearborn winter affect the project schedule?
Cold-season conditions affect access, material handling, and how much roof can be opened in a shift. Dearborn snowfall normals span several months, so we set a protected daily work limit and check current conditions before installation. The sequence changes if the surface or forecast makes work unsuitable.
Review the Replacement Scope
Schedule a roof inspection and receive written findings on moisture, drainage, deck condition, and replacement choices. Use that record to set scope, approvals, and an operating schedule.
