
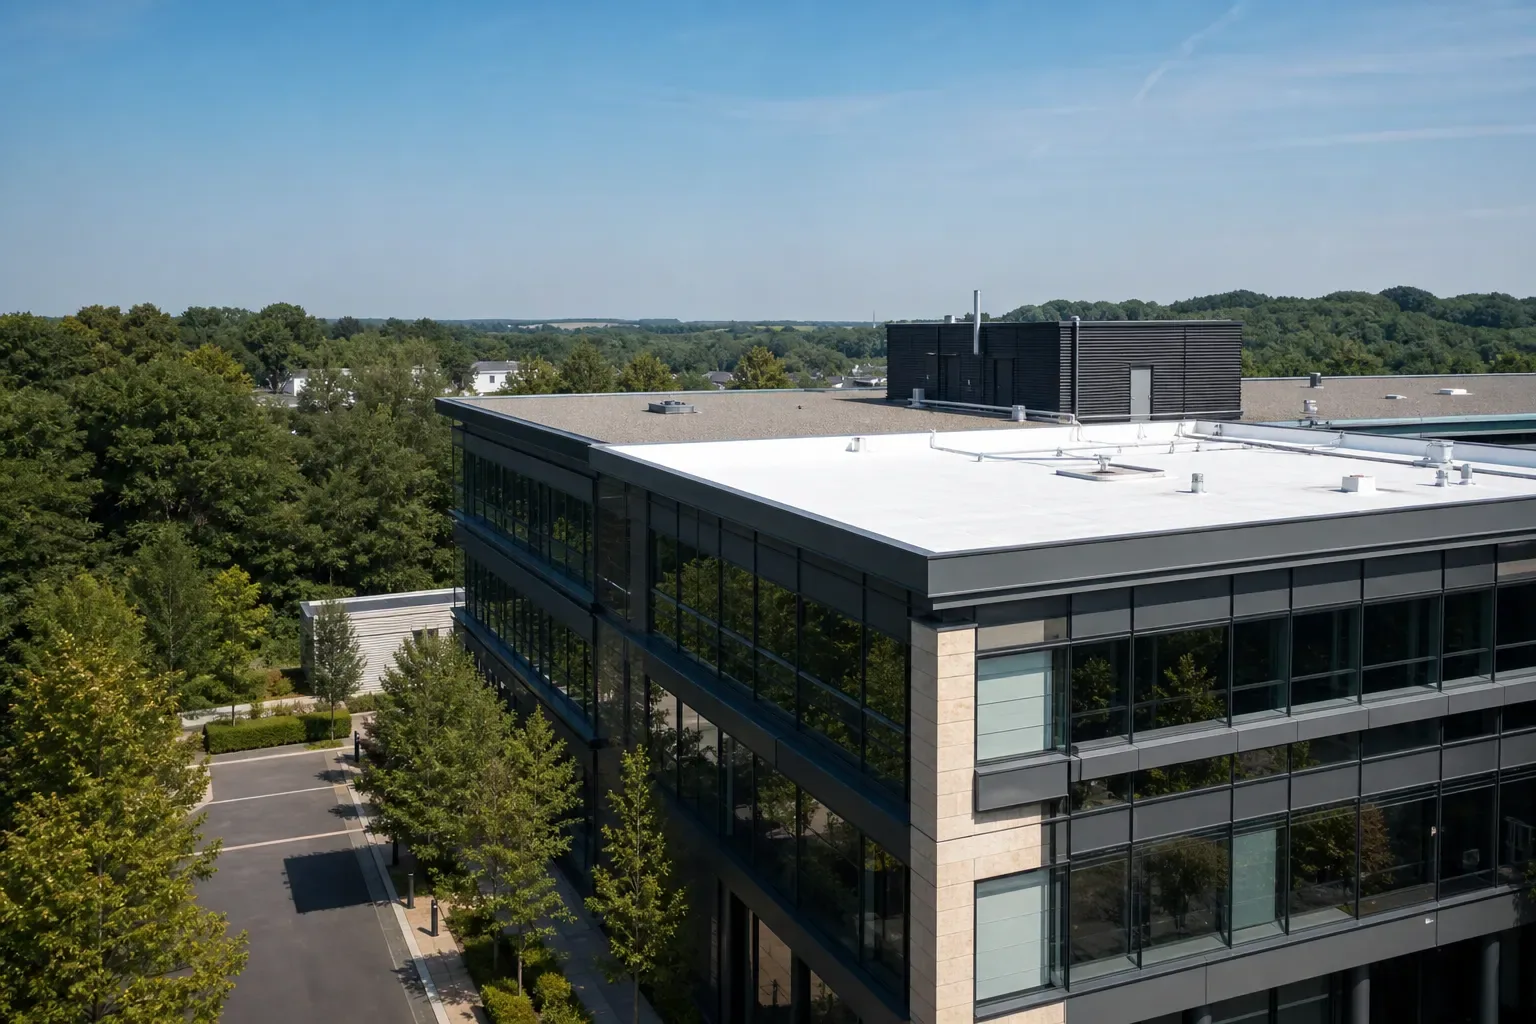
Military Installation Roofing Near Dearborn, MI
Administrative offices, engineering shops, hangars and clinics on a military installation look like ordinary commercial buildings from the roof, and the roof work follows the same physics. What changes is everything around it: who may enter, when, with what, under whose escort and to what written standard. For owners and contracting officers near Dearborn, MI, the installations that matter are within driving distance: Detroit Arsenal in Warren, Selfridge Air National Guard Base, Coast Guard Air Station Detroit and the John D. Dingell VA Medical Center in Detroit.
The general sequence is the same at each: learn the access rules, learn the governing criteria, learn the operating calendar, then size the roof work to fit all three.
Building Types Behind the Gate
The Army reports that Detroit Arsenal contains 74 buildings across 181 acres, and its installation directory lists separate engineering, maintenance, master-planning and operations functions, a mix of administrative and support buildings. Selfridge has a hangar for a Michigan Army National Guard CH-47 unit, described as a facility of roughly 132,000 square feet that houses the unit's aircraft. The Coast Guard's air station at Selfridge operates helicopters for search-and-rescue coverage across the Great Lakes. The Dingell VA Medical Center is a teaching hospital with research functions.
Each category has a different roof: low-slope membrane over offices, long-span roofs over hangars and shops, and mechanically busy roofs over clinical space. We match the inspection to the building type before any scope is written.
Gate, Badge and Escort Planning
Access is the first work item. Crew members may need background checks, vehicle inspection at the gate, badges, escorts and limits on where tools and phones can go. Material deliveries may have their own inspection point and schedule. These steps can add days to a start date, and they change how many people can be on the roof at one time.
The plan records the access sequence: who sponsors the crew, how deliveries are cleared, where staging is allowed and what hours the roof can be reached. Restricted areas and exclusion zones are marked on the roof plan. If a building has security equipment or antennas on the roof, the plan notes the clearances and who must be notified before work begins.
Unified Facilities Criteria and Specified Assemblies
Roofing for federal facilities is commonly governed by the Unified Facilities Criteria for roofing, which set requirements for assembly design, wind uplift, fire classification, insulation, drainage and installation quality. A project may call out specific membrane types, cover boards, attachment patterns and testing. Submittals, product data, installer qualifications and inspection records are usually part of the contract file.
We write roof assemblies and documentation to match the criteria the project names, and we keep a log of materials, fasteners and tests as work proceeds. Where the criteria are silent, the roof is built to the manufacturer's requirements and local code. Michigan lists the 2021 Michigan Building Code as current, and federal property may follow other rules, so the first step is to learn which standard governs.
Mission Schedules and Operating Hours
A roofing schedule on an installation bends around operations. Flight activity, training periods, exercises, inspections and readiness windows can close an area for hours or days. A hangar roof may only be worked while aircraft are elsewhere or covered. A clinic roof has to respect patient flow, and an operations center may require continuous power and cooling.
We ask for the calendar early and build the roof sequence around it. Work areas are sized to be closed quickly, temporary protection is staged, and a stop condition is agreed with the point of contact. When a mission event cancels a work day, the plan has a defined way to secure the open area and restart.
Cold, Snow and Large Roofs
Snow totals about 30.8 inches in a Dearborn year, nearly all of it from November to April, and the season brings steady freeze-thaw exposure to roofs across the region. Large roofs over shops and hangars have long drainage paths, and the drains, scuppers and edge details that carry meltwater are where winter leaks begin. Severe storms crossed Southeast Michigan in September 2026, a reminder that post-storm inspections matter on large roofs.
On an installation, a winter leak triggers a work order and an access request, and both take time. A roof that has a documented condition record and a maintenance plan reduces the number of emergency requests, because known weak points are repaired in the working season. Snow removal on a large roof has its own limits, since shovels and blowers can cut a membrane, so the plan names the areas where drifts collect against walls and equipment and the tools that are safe to use there.
Written Findings, Submittals and Closeout
Federal work runs on documents. Before work begins, the submittal package lists the membrane, insulation, fasteners, sealants and accessories, with product data and any required test reports. During work, a daily log records the section opened, the weather, the materials installed and the inspector's visits. After work, the closeout file holds photographs of each layer before it was covered, moisture and core results, as-built roof plans and warranty paperwork.
We keep that record in the order a reviewer will read it. Each roof zone has its own page of findings, with a photograph, a location and the action taken. If an inspector rejects a detail, the correction and the date are recorded beside the original entry. For the contracting officer or facility manager, the result is a file that supports acceptance, warranty claims and the next maintenance cycle, and that can be read by someone who was not on the roof.
A minor flaw found during a project goes on a list with a location and a review date, so it is not lost when the crew demobilizes.
Repair, Recover or Replace on Federal Property
The decision framework is the same as elsewhere, with added constraints. A repair may be allowed under a maintenance contract. A recover or a replacement typically needs design approval, funding and a procurement path. The inspection record supports the request: dated photographs, moisture results, remaining service life and a clear scope.
On Army installation roofs, military hangar roofs and VA medical center roofs, the plan starts from that record, and communities such as Warren and Detroit are within our service area.
Commercial Roofing Questions
What changes about a roof inspection on a base?
Entry steps, escorts and restricted areas set where we can walk and when. The inspection itself follows the same sequence as elsewhere, with dated photographs, moisture results and written findings tied to the roof plan.
What are the Unified Facilities Criteria for roofing?
They are federal design and construction criteria that cover assembly design, wind uplift, fire classification, insulation, drainage and installation quality. A project names the version and the sections it uses, and the roof is built and documented to match.
How long does base access add to a schedule?
It varies with the installation and the clearance process for the crew. We plan for badging, vehicle inspection and escort scheduling before a start date is set, and we state the assumption in the written plan.
Can roofing work continue during exercises or flight operations?
Only as the point of contact allows. We ask for the operations calendar, size work areas to close quickly and agree on stop conditions. Some areas close entirely for periods.
What documentation supports a replacement request?
Dated photographs, moisture or core results, remaining service life and a scope with options. That record supports design review, funding and procurement decisions.
Schedule a roof inspection for a facility near Dearborn
We will document the roof's condition, identify the access and scheduling constraints, and give you written findings that support the repair or replacement decision.
