
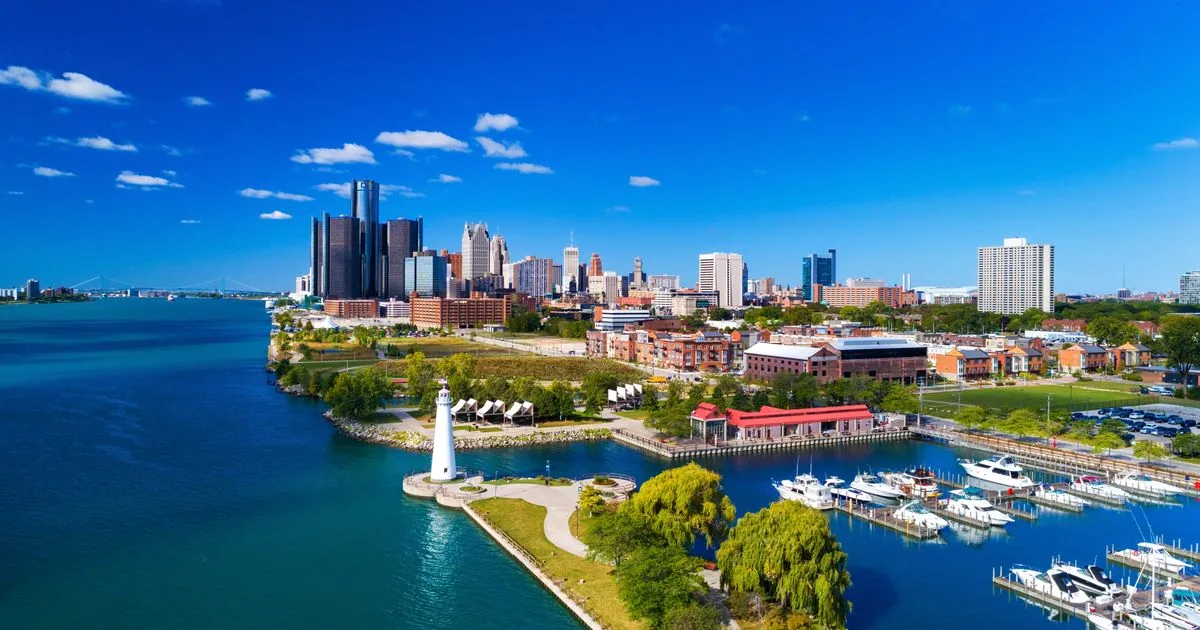
Commercial Roofing in Detroit, MI
Detroit's adopted Master Plan describes underused industrial land in the Davison planning cluster near freeways, rail lines and major roads, and it names distribution and manufacturing among the uses it hopes to attract. A distribution building depends on its roof assembly: long spans, many drains and rooftop equipment spread across a wide field. The condition that changes the decision is how much of the insulation has stayed dry, because that sets whether the owner is repairing, recovering or replacing.
We check the roof in sequence, from drains to field to seams to curbs to edges, and document the water path from interior stain to source. The written findings give each section's condition and remaining service life, so a lender, a tenant or an operations team can read the roof the same way we do.
Distribution and Manufacturing Roofs
Large industrial roofs fail in patterns. Drains clog and water ponds in the low areas. Seams open along the edges where wind lifts the membrane. Equipment curbs, vents and conduit supports accumulate over the years, and some are no longer in use. A walk across a field this size takes planning, and we begin by marking the roof on a plan so every finding can be located later. Each drain gets a number, each rooftop unit gets a number (a plan that also lets a manager compare this building with another across the city) and each repair is tied to the nearest one, which lets a maintenance crew find the spot a year from now without us.
Distribution operations add a scheduling limit: loading must continue. We plan the work area so docks stay open, the lift stands clear of truck lanes and the dry-in at day's end protects inventory below. For a manufacturing space, we also ask about process exhaust and vibration, since both wear on flashing. The distribution center and manufacturing plant scopes list those questions, and the answers shape the sequence.
Davison, McNichols and Grand River
The city's plan calls for neighborhood-serving commercial nodes and mixed-use activity around the Davison and McNichols corridors, and its framework for northwest Detroit's Grand River corridor lists housing and retail development, streetscape, parks and green stormwater infrastructure as priorities. Mixed-use buildings put different occupants under one roof system, and the roof has to protect them all. A leak into a residential unit and a leak into a storefront carry different consequences, and the repair plan names both.
Retail storefronts bring parapets, canopies, signs and shared walls. We probe wall terminations and coping joints, look for signs bolted through the membrane and check the scuppers that drain canopies. In a building with apartments above shops, we also record the exposure of each unit so the owner can tell residents what to expect. A shopping center roof and an apartment roof each have their own checklist, and a mixed building uses both.
Roof Drainage and Site Stormwater
The Grand River framework puts green stormwater infrastructure beside streetscape and parks. A roof is where stormwater begins, so how it drains matters to the site. Roof leaders may discharge to the surface, to an underground line or to a system the owner does not control. We trace each leader to its outlet and note where discharge sits near foundations, walks or low spots. If the roof is replaced, the drainage design can be confirmed with the site engineer before the new system is built.
Drains and scuppers cause most roof trouble, so each gets a photo before the first snow and another after the first thaw. A fall-clear drain or scupper can be iced over by January. The report lists ponding that remains after a dry spell, and the fix might be clearing, re-pitching with tapered insulation or adding a drain. Water that leaves the roof quickly extends the life of the membrane, and that is why drainage gets the first line of the report and the first dollar of the budget.
After a Tornado or Wind Event
September 2026 brought damaging winds, large hail and tornadoes to Southeast Michigan, with the National Weather Service documenting an EF-2 tornado in Detroit. A roof in or near such a path needs a prompt inspection, even if no leak has been reported. We look for lifted edge metal, displaced coping, torn membrane at corners and perimeters, punctures from flying debris and damage to rooftop units.
The first goal is to make the building weather-tight. We tarp or dry in the damaged area, document it with photographs and a plan and then prepare the repair scope, with the temporary work and the permanent work on separate lines. A tornado damage repair is sequenced so that emergency work and permanent work are priced separately, which helps with an insurance claim. For hail, the inspection looks for bruises and fractures that may not leak right away but shorten the membrane's remaining life.
Medical and Institutional Roofs
The John D. Dingell Department of Veterans Affairs Medical Center is in Detroit, and the VA describes it as a teaching hospital and research center serving veterans across Wayne, Oakland, Macomb and St. Clair counties. Healthcare buildings and other institutions raise the bar on access, infection control and continuity. A roof over a patient area is worked in small sections, with the interior protected and the schedule agreed with the facility team in advance.
For any hospital or clinic, the plan names the rooms below each work area, the air intakes near the roof and the hours when noise is acceptable. A VA medical center roof follows additional rules for access and documentation. Across the city's institutions, a roof condition report gives facility staff a defensible basis for capital planning. Detroit owners with sites in neighboring Dearborn Heights or Hamtramck receive the same report.
Commercial Roofing Questions
How do you inspect a very large industrial roof efficiently?
We divide it into numbered sections on a roof plan, walk each in sequence and mark every drain, curb and seam. A drone survey can map the surface first, and an infrared scan identifies wet areas. The hands-on walk then confirms the details that images cannot show.
What should I do if my mixed-use building has a leak into an apartment?
Protect the unit, call us and note where the water appears. We trace the path back to the roof, which often means checking a parapet, a drain or a penetration near the stain. The written findings record the cause so the owner can address the resident and the roof together.
Does a tornado warning mean I should inspect my roof?
A tornado or severe wind event near the building is reason enough. Damage at corners, edges and rooftop units can be hidden from the ground. A prompt inspection finds it before the next rain, and the record helps with an insurance claim.
How can a facility team tell whether insulation is wet?
An infrared scan after sundown shows temperature differences that suggest moisture, and core samples confirm them. The report marks the wet area on the roof plan, which lets the owner decide between section replacement and a full reroof.
What does a medical campus need from a roofing contractor?
A plan that names the rooms below the work, the sequence in small sections, interior protection, access rules and noise limits. We write those items into the schedule before work begins, and we update the facility lead after each day's work.
Schedule an inspection or emergency response
Tell us the building use, where water or damage is showing and when the space below is busiest. We will document the roof with photographs and a plan, and that record will support your decision on repair, recover or replacement.
