
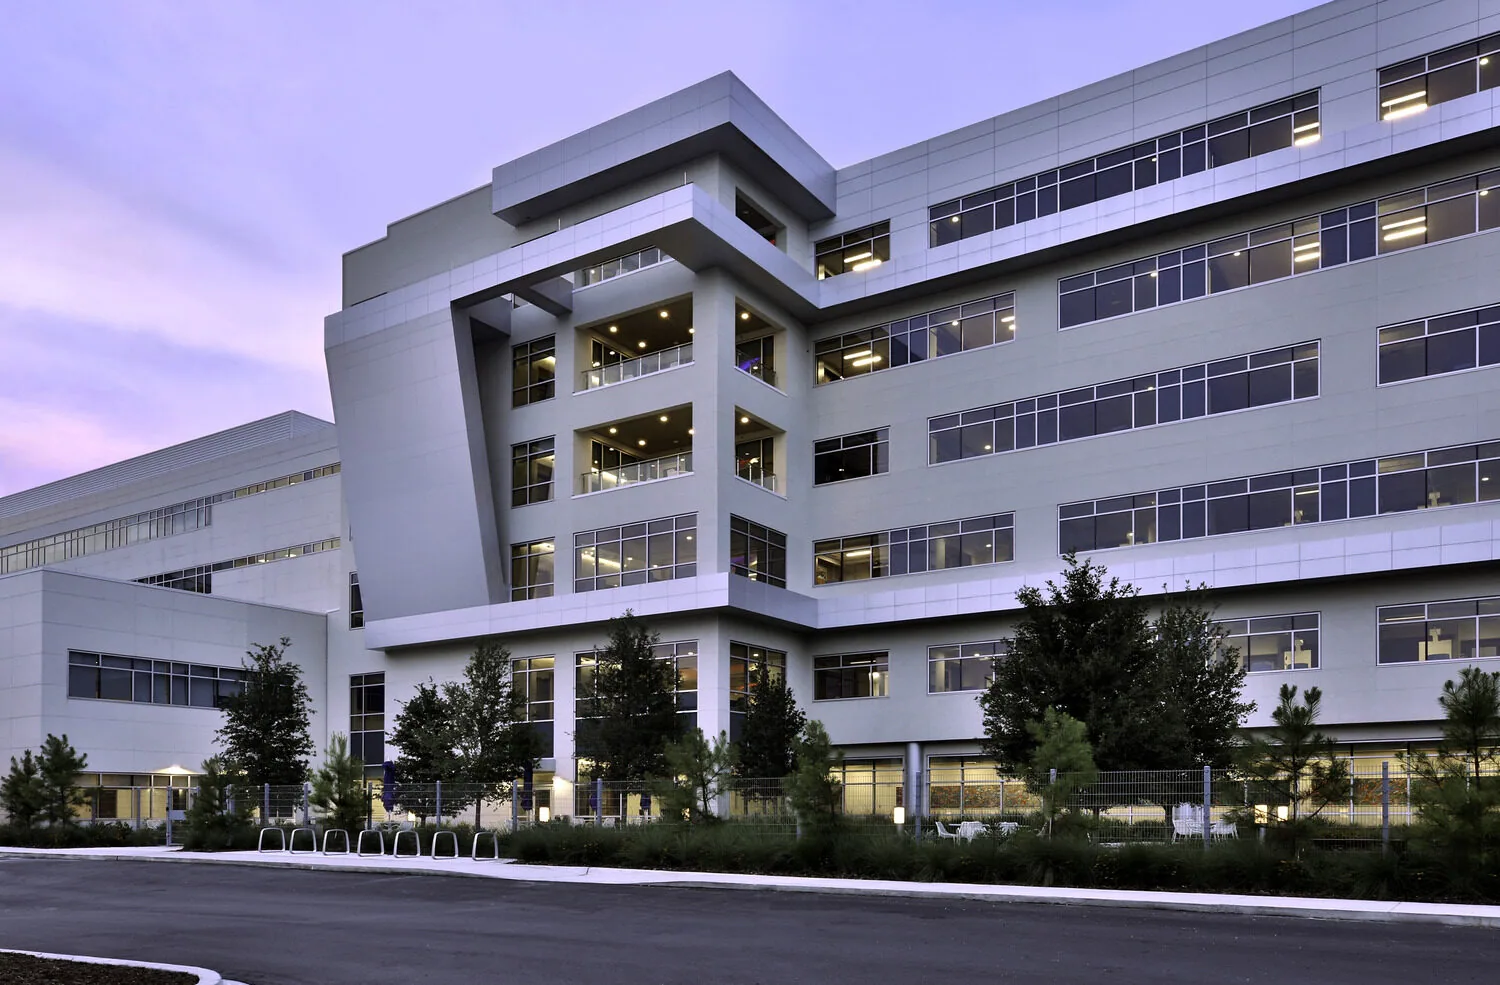
VA Medical Center and Clinic Roofing Near Dearborn, MI
The first question on a hospital roof is not what the membrane is made of but what sits beneath it. VA describes the John D. Dingell facility in Detroit, about 8 miles northeast of Dearborn, MI, as a hospital providing primary and specialty medical care, and as a teaching hospital and research center with clinical and training functions. A roof over an operating suite, a laboratory or a sterile storage room carries a different consequence for water entry than a roof over a records office. The VA Detroit Healthcare System says the medical center serves veterans across Wayne, Oakland, Macomb and St. Clair counties, so a roof closure there ripples across a wide patient base.
Medical roofing therefore starts with a map of what is below each section of roof, then a plan for keeping dust, odor, noise and water away from those spaces. We apply the same approach to a VA medical center that we use for any hospital roof, adding the access and documentation steps that federal facilities require.
What the Roof Protects in a Teaching Hospital
A teaching and research hospital includes patient rooms, treatment areas, laboratories, classrooms and building services under a single roofline or a set of connected ones. Each of those uses has a different tolerance. A drip in a corridor is a maintenance ticket; a drip in a laboratory or a sterile processing area can stop work and force a cleaning protocol.
We rank the roof sections by consequence. Sections above clinical and research space are inspected most often and receive the most conservative repair choices. Sections above mechanical rooms or storage can wait longer between visits. That ranking becomes the order of work in the roof condition report, and it tells the facilities office which leak calls need an immediate response. A wing of medical offices that shares a roof with the main building is rated by what is below it in the same way.
Infection Control, Air Intakes and Noise
Roof work above a hospital affects the air and the ceiling below. Tear-off creates dust and fumes, and a rooftop air intake close to the work area can draw those in. Before work begins, we locate every fresh-air intake and exhaust on the roof, and agree on how each will be protected or shut down, in coordination with the facility's infection-control staff.
Hot-applied materials and solvent-based adhesives are the usual concern, so we look at fastened or cold-process assemblies where the building allows. Noise from hoisting and fastening is scheduled away from procedure hours and sleep areas where it can be. Federal facilities layer on badging, escort rules and the roofing criteria that govern government buildings. All of it sits in the schedule before anyone mobilizes, in the same way we plan occupied building reroofing for any tenant that cannot close.
Condensation, Wet Insulation and Hidden Leaks
Hospital interiors are kept warm with heavy air handling, while a typical Dearborn year brings 4,027 heating degree days and just over 30 inches of snow. The gap between interior and exterior conditions pushes moisture toward the roof assembly. If a vapor retarder is damaged or a penetration is sealed poorly, condensation can wet the insulation without any visible roof opening.
That hidden wetness is why we pair a visual walk with an infrared moisture survey. Wet insulation shows as a thermal signature after sunset, and core samples confirm the reading. A stain on a patient-care ceiling may sit a long distance from the true opening, because water follows deck flutes and insulation joints. Tracing the path before cutting saves tearing out sound roof.
Repairs That Limit Disruption
On a hospital roof the best repair is the one that finishes in a day and needs no hot work. Cold-applied flashing resins, heat-welded patches on thermoplastic sheets and mechanically fastened terminations all fit that description. Each suits specific membranes, so we confirm the existing system before choosing.
A PVC roof is one assembly commonly specified where grease or chemical exhaust crosses the roof, and its welded seams repair cleanly. If the roof is a built-up or modified bitumen system, repairs need more care around open flame and fumes. We submit the repair method for review by facility staff, along with an air-intake protection plan, before any material goes on the roof.
Replacing a Roof Over Occupied Clinical Space
A full replacement above occupied patient or research areas is divided into small phases, each tied to the building's use. Work over a laboratory may be tied to the research calendar. Work over a patient wing may need interim ceiling protection and a clear schedule for rooms that cannot be disturbed. Tear-off sections are sized so each is dried in the same day.
Design choices carry long-term consequences. Added insulation lowers heating loss, and the energy code that applies to the project influences how much insulation the new roof carries. Tapered insulation helps drainage around rooftop units. A cover board protects the membrane from the foot traffic of mechanical service. Each item is priced separately so the facility can weigh its cost against its benefit.
Preventive Visits for Mission-Critical Roofs
The least expensive hospital roof repair is the one made before a ceiling is stained. Our preventive roof maintenance includes drain cleaning, flashing checks and a photograph log, with visits timed before winter and again once the early-April last snowfall has passed. Where a health system spans several buildings, a multi-site roof program lets the facilities office compare roofs on one scale, rank them by remaining service life and decide which gets capital funds first. The visit record also shows whether a recurring drain problem is a maintenance matter or a drainage design fault.
Commercial Roofing Questions
How do you keep dust and fumes out of the hospital during roofing?
We map every air intake and exhaust on the roof, then protect or shut down the ones near the work with the facility's infection-control staff. Fastened and cold-process assemblies cut fumes at the source. Debris is bagged and lowered in covered containers, not dropped through open chutes near intakes.
What roof work can happen around surgery and procedure hours?
Quiet tasks such as inspection, moisture mapping and small repairs can be done around them. Noisy work, including hoisting and fastening, is scheduled away from procedure hours and rest periods where the layout allows it. The facilities office sets the blackout windows, and we build the schedule around them.
How can a leak over a laboratory be handled quickly?
Temporary protection goes on first, such as a patch or diverted drainage, so the area below stays dry. Then we map the wet area and trace the water to its entry point. A permanent repair follows once the facility confirms the access window.
Do outpatient clinics have different roof needs than a hospital?
Clinics are smaller and often share a roof with other tenants or services, so the repair boundary and access routes are simpler. The consequence of a leak still depends on what is below. We apply the same ranking by use, and the frequency of visits follows the clinical space beneath each section.
Why are written findings important on a federal facility roof?
The person who approves the work may not walk the roof, so the record carries the decision. Photographs, moisture readings and marked diagrams show what was found and what was done. That file supports funding requests and helps the next contractor avoid repeating work.
Arrange an Inspection That Fits Patient Care
Call Commercial Roofing Dearborn to schedule a roof inspection for a medical center or clinic, or to request emergency response when water is entering. We will document membrane condition, drains and moisture, and provide written findings to support a repair, phased replacement or monitoring decision.
