
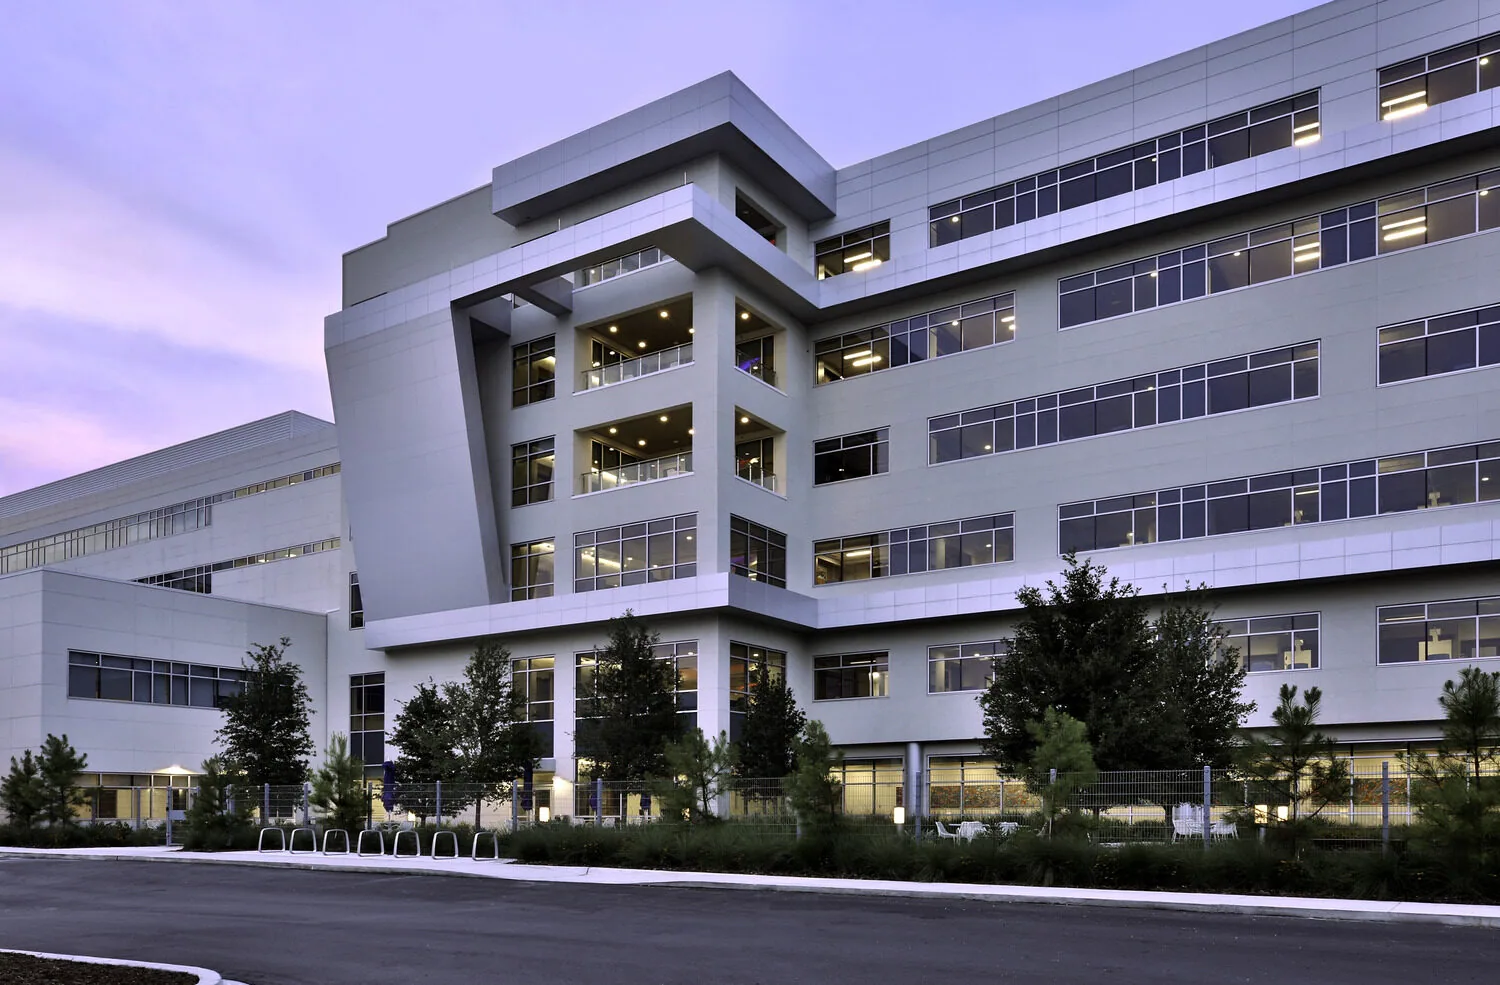
Medical Office Roofing in Dearborn, MI
A clinic or medical office has patients in the rooms under the roof, and the condition that changes the decision is whether the work can be done without disturbing them. Exam rooms, imaging suites, labs and pharmacies each tolerate roof work differently, and a leak over a sterile or equipment-heavy space is a clinical event as well as a repair. In Dearborn, MI, the city's Warren Avenue corridor, from Greenfield Road to Wyoming Avenue, is a city-recognized business corridor with food, retail, pharmacy and medical-office uses, and the city describes Dearborn as a regional center for healthcare services.
We begin with the practice's map: which rooms sit under which roof section, which are open on which days and where the sensitive equipment is. The roof walk follows, and the written findings rank problems by what is below them.
The deliverable is a plan the practice can read without a roofing background, and it is written for the people who will actually use it: the practice manager, the landlord's representative and the building engineer. It names the roof sections, the rooms below each, the condition found, the test results and the order of repair. Each item carries a photograph, a location on the roof sketch and a note of what remains uncertain, so the practice manager, the landlord and the mechanical contractor work from the same page.
Reading the Rooms Below
A medical office is a patchwork of uses. Waiting rooms and offices tolerate more disturbance than exam rooms, and exam rooms more than procedure rooms, imaging suites or labs. We ask the practice manager to mark those zones on the roof plan during the first meeting and tell us which hours are patient-free.
Roofs over imaging equipment and sterile storage get the most conservative handling, and the practice's equipment vendor is told before any work starts above a scanner or a sterilizer. They are opened last, closed first and monitored after every rain. A stain that appears over a patient area is logged with the date and photograph, and we match it against the roof plan before anyone goes up.
Dust, Odor and Noise Control
Dust and odor are the main concerns during a reroof on an occupied clinic. Tear-off releases fine particles, adhesives release vapors, and fastening on a metal deck is loud. We map the building's air intakes and keep work and fumes away from them, coordinate shutdowns with the mechanical contractor and choose lower-odor systems where the building needs them. Dust barriers or temporary ceilings protect the rooms with the most sensitive use.
Noise is scheduled with the practice. The loudest steps go to evenings, weekends or closed days, and the schedule shows the cost of those hours. Material is hoisted before the practice opens, the staging area is away from patient entrances, and a covered walkway or barricade keeps people clear of the work below. A recover that avoids tear-off cuts dust and noise sharply, and it is a first choice when moisture testing allows it.
Rooftop Exhaust and Mechanical Equipment
Medical offices carry exhaust fans, air handlers and sometimes dedicated systems for labs or pharmacies. Every unit brings a curb, penetrations and a path for service visits. Exhaust from a lab or a kitchenette can stain or soften some membranes, and the walk looks for residue near vents.
A unit changeout opens the roof. The plan for it covers temporary protection for the opening, the crane or lift time and the permanent flashing. Coordination with the mechanical contractor and the practice means the unit is down for the shortest time possible and the roof is open for a fraction of that. Walkway pads along the route to the unit protect the membrane from service traffic, and a hatch or ladder that the technician actually uses is checked for a sound gasket and latch. Plumbing vents, kitchenette exhausts and X-ray room shielding penetrations each get a close look at the flashing, since the small openings are where water gets in. The written findings list every one by number so that a later repair can be traced to the exact opening.
Water, Snow and Severe Weather
A medical office roof sees the first measurable snow near November 16 in the NWS Detroit record, and the last often lingers until early April. Meltwater that cannot reach a drain finds a seam or a flashing. After severe weather, a walk looks for lifted flashing and displaced equipment covers.
We number the drains, flush the lines after every heavy snow and record the results. Overflow scuppers get the same care as primary drains, because a clogged drain above a patient area is exactly what we are trying to prevent.
Moisture Testing Before It Becomes a Stain
Wet insulation appears on an infrared moisture survey, and core cuts verify it. Areas over patient rooms are tested first. The edge of the wet area is marked on the roof plan, dated, and used as the repair limit.
Moisture also matters to indoor air quality, and the practice should hear about it early. Persistent dampness in a ceiling cavity can support mold growth, and a practice that treats vulnerable patients has reason to find hidden moisture early. The written findings state what was tested, where, and what remains unknown. Where a landlord owns the building and the practice leases a suite, the same file serves both: the landlord sees the condition of the roof, and the practice sees how it affects the space. Questions about who pays for what are answered by the lease, and the file gives both sides the facts.
Repair, Recover or Replace, and Code
A small leak with a clear entry point calls for leak repair. A roof with dry insulation can take a recover. A roof with wet insulation over a wide area calls for replacement in sections. When a permit is needed, Michigan's 2021 building code and commercial energy code apply.
Cost depends on the area, the wet insulation, the penetrations, the access, the patient-hour limits and the weather days. Emergency response never closes, holidays included, because a leak over a treatment area cannot wait for the next business day; the first crew protects the interior and photographs the entry point before any scope is written. Each factor is a scope line, and any revision traces to one of them.
Where Medical Offices Are
Medical office uses appear along the Warren Avenue corridor in East Dearborn and in the commercial districts along Michigan Avenue. The Warren Avenue corridor is within our coverage, as are clinics in Detroit, Allen Park and Taylor. A larger campus takes on the concerns of a hospital, and ordinary tenant space those of an office building.
Commercial Roofing Questions
Can a clinic stay open during a reroof?
Often, with work scheduled around patient hours, dust and odor control and the most sensitive rooms done during closed days.
What happens if a leak appears over an exam room?
We protect the interior first, with covers and a temporary seal, then trace the entry point and write the permanent scope.
How is dust kept out of patient areas?
Intakes are mapped and protected, barriers or temporary ceilings go up where needed and tear-off is limited by choosing a recover where moisture testing allows.
Who needs to be told about roof work?
The practice manager, the facility lead and the mechanical contractor, so that shutdowns and quiet hours are agreed before work starts.
Does moisture in the roof affect air quality?
Persistent dampness in a ceiling cavity can support mold. Moisture testing finds it early, and wet insulation is removed and replaced.
Schedule a roof walk around your patient hours
Send the room map, the hours the practice is closed and the roof access. We will document the roof by section and rank the findings by what lies below.
