
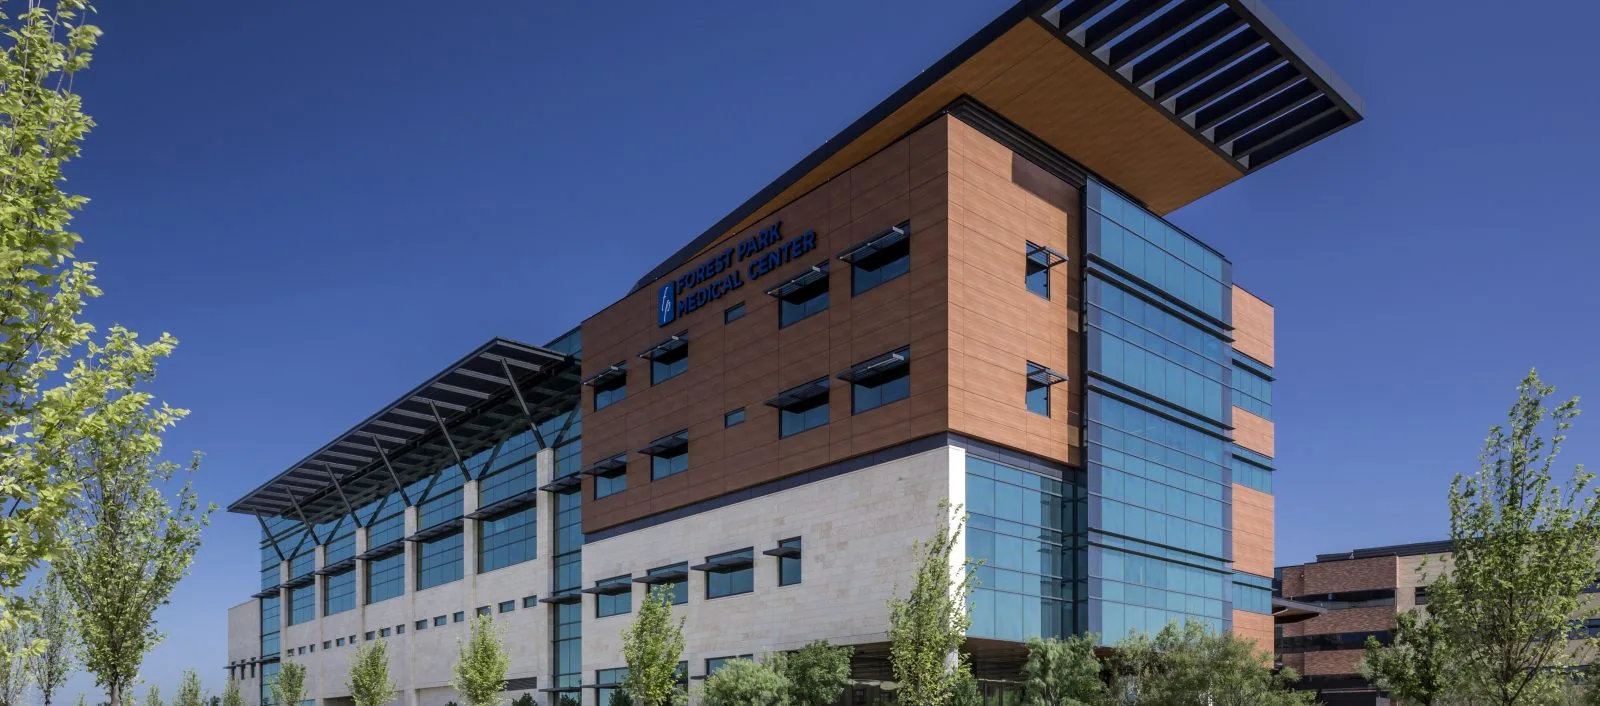
Hospital Roofing in Dearborn, MI
A hospital campus is never one roof and never closed, and the condition that changes the decision is what is directly below each section: surgery, imaging, intensive care, sterile processing, pharmacy or a waiting room. Health care is one of Dearborn's major industries, and the city calls itself a regional center for healthcare services. A healthcare campus here is a set of buildings of different ages, with roofs of different systems, connected by corridors that patients cannot do without.
We begin with the infection control and facilities teams, not the roof. Their first answers are the quiet hours, the zones that cannot be disturbed, the air intakes that must stay clean and the people who must be told before any change. They tell us what the roof work must not do, and the plan is built to fit. Then we walk each roof section, map the findings and rank them by what lies below.
Infection Control and the Risk Assessment
Roof work near a hospital is governed by the facility's infection control risk assessment, which rates dust, moisture and construction activity against the patient populations below. A roof over an oncology unit or an operating room is a high-risk zone. We follow the facility's rules for barriers, negative air, intake protection and cleaning, and we ask for the assessment before the scope is final.
Moisture is as important as dust. A leak that wets a ceiling can start mold growth within days, which is why a roof leak over a clinical area is reported to the facility at once, and the facility may require that wet ceiling material be removed and the cavity dried and tested. We photograph and log any water entry with the date and the room, so the infection control team has the record it needs.
Phasing by Wing and Roof Section
Hospital roofs are replaced in phases. A phase is a roof section small enough to be opened, replaced and sealed within a day or a weather window, in an area where the facility can accept the disturbance. The phase plan names each section, its start and finish and the interior zones below it.
Critical spaces are scheduled for the quietest windows and the best weather. Noise from tear-off and fastening is planned around patient care, and the loudest steps may be moved to evenings or weekends. A reroof on an occupied building uses the same principles at a larger scale, with the facility's operations team in the room for each decision.
Rooftop Plant, Exhaust and Intakes
Hospitals carry large air handlers, exhaust fans, generators' exhaust, cooling towers and piping on the roof. Air intakes near the work area are protected or relocated for the duration, because roofing fumes and dust in the air supply are a patient-safety issue. We map every intake and exhaust, agree on the shutdown windows with the facility and keep the work away from them.
Each piece of equipment is a curb or a frame, and each is a flashing. Service traffic is heavy, so walkway pads along the routes protect the membrane. Equipment changeouts are coordinated so that systems the hospital cannot lose stay up. Redundant units are taken down one at a time, the roof opening is covered between steps and the permanent flashing is completed in the same window as the setting of the new unit.
Roof Access, Security and Life Safety
Roof access on a campus is controlled. Crews are badged, equipment is logged, tools are counted at the end of each shift, material staging is placed away from entrances, ambulance routes and patient drop-off, and the hoisting route is agreed in advance. Fire watch, hot-work permits and life-safety coordination follow the facility's rules, and open flame is often ruled out in favor of cold-applied or welded systems.
We also plan for emergencies that do not involve the roof. If a code or alarm sounds, crews stop and follow the facility's direction. Leak response is available at all hours and on holidays; a temporary seal comes first and the permanent scope follows once the roof is dry.
Cold Season, Storms and Drainage
January and February bring the heaviest snow, at 14 and 12.5 inches on average in the NWS Detroit normals, and a hospital roof carries snow and ice through the winter, so drains and scuppers are checked after every heavy snow. A post-storm walk checks seals, curbs and rooftop covers, which matters after the damaging winds and large hail documented in Southeast Michigan in September 2026.
Ponding over a clinical wing is a risk even without a leak, and a pond that lasts through a freeze doubles the problem, because the weight and the prolonged wetness both work against the membrane and the deck beneath it. We measure depth and duration after rain or thaw, and drain and scupper correction comes before any membrane work.
Finding Hidden Water
An infrared moisture survey and core cuts map wet insulation across a large roof, and the results rank sections by risk. Drone imagery, where the facility allows it, documents hard-to-reach roofs without foot traffic. The written findings include the moisture boundary, the remaining service life and a cost range for each section. For a campus, the sections are ranked together so that capital funds go to the roofs with the highest consequence and the shortest remaining life first. A roof capital plan turns that ranking into a multi-year schedule the finance office can use.
A permit brings in the state's 2021 building code and commercial energy code, and hospitals answer to further healthcare-facility rules that the owner's design professional identifies. We build to the permit set and the specification, document each step against it, keep the daily log available to the facility's inspector and hand the file to the facility at closeout, so that the next project team starts from a record and not from memory.
Healthcare Campuses Around Dearborn
The John D. Dingell Department of Veterans Affairs Medical Center in Detroit, about eight miles northeast, is a teaching hospital and research center with specialty clinical and training functions, and it shows why a healthcare campus is planned wing by wing. Federal access, escorts and badging shape the work at a VA medical center. Nearer to Dearborn, the Dearborn Heights and Allen Park communities and the clinics along the Warren Avenue corridor sit in the same market, and a smaller medical office brings narrower versions of the same questions. The roofs on any one campus are confirmed from its own walk.
Commercial Roofing Questions
Who sets the rules for roof work at a hospital?
The facility's infection control and facilities teams. Their risk assessment sets barriers, intake protection, noise limits and cleaning, and the plan is built to fit it.
How is a leak over a clinical area handled?
The first crew protects the interior, seals the entry point and photographs it. The facility decides what ceiling material must be removed, and the permanent scope follows.
Can the whole roof be replaced at once?
Rarely. Hospitals phase the work by roof section and wing so that each phase is sealed within a day or a weather window.
What about roofing fumes and the air supply?
Every intake is mapped and protected or shut down in agreement with the facility, and lower-odor systems are used where the building needs them.
What does the hospital receive afterward?
A closeout file with photographs by roof section, moisture results, warranty paperwork and the date of the next walk.
Schedule a roof walk with your facilities and infection control teams
Send the campus map, the interior risk zones and the roof access rules. We will document each roof by section and rank the findings by what lies below.
