
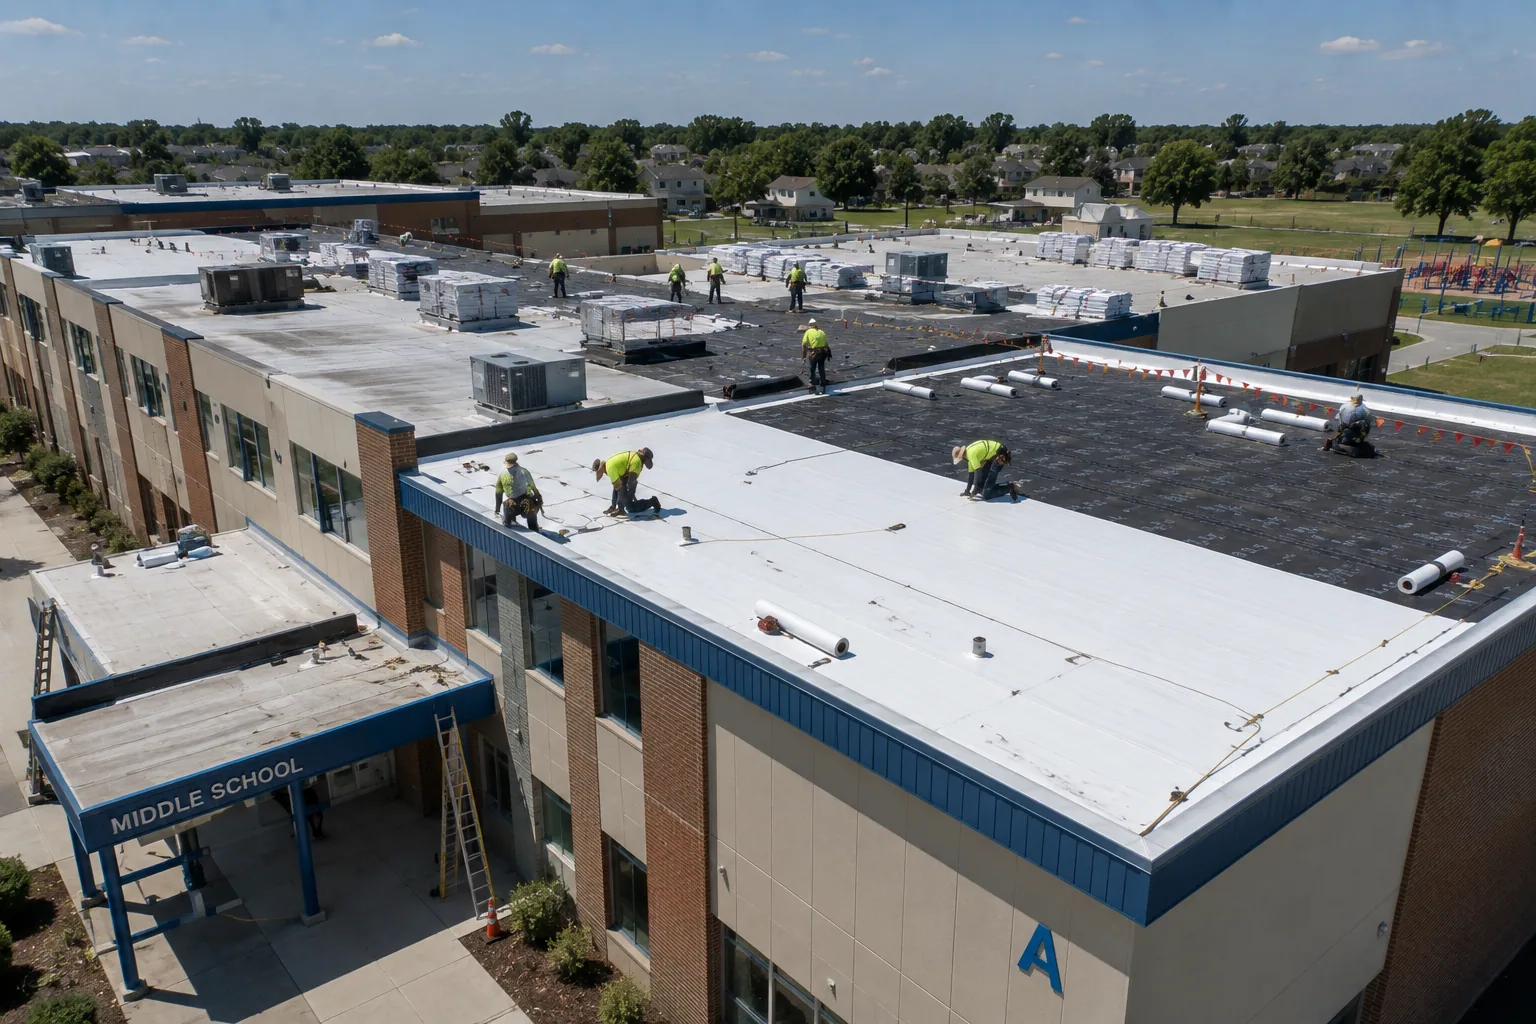
Roof Capital Planning in Dearborn, MI
A college building, a medical office, and a distribution warehouse can all be forty years old and need very different capital decisions. The warehouse may have a dry core and a sound deck, which makes a recover possible. The medical office may have wet insulation under a corridor, which makes tear-off urgent. The college building may have three roof levels at three ages. Roof capital planning in Dearborn, MI therefore begins with the building use and the assembly, and it names the finding that would change the budget: a wet core, a failed drain path, a deck that cannot take another layer.
The plan we build lists each roof section with a proposed action, a window, a cost range, and the test that would move it.
Cost Drivers in Order
A roof budget is easier to defend when its drivers are visible. The first is removal depth: whether work stops at the membrane, takes the insulation, or goes to the deck. The second is insulation condition, since wet board adds removal and replacement. The third is attachment and substrate. Then come details, which means curbs, drains, parapets, and edge metal, followed by access and staging, followed by the hours the building allows. The last is code, which can add insulation or change an assembly.
Each driver becomes a line. A confirmed quantity is listed as such. Where a number hinges on a test, as the area of wet insulation does, it is carried as an allowance, and the test and the approver are named beside it. The committee reading the plan sees what is firm and what could move.
Repair, Recover, and Replacement Side by Side
Each section gets up to three costed options. A repair addresses specific defects and leaves the assembly in service, and it makes sense only when the remaining service life justifies it. A recover adds a new membrane over the old when moisture, deck, attachment, drain height, and added weight allow. A replacement removes the assembly to the deck or to a sound substrate. Putting the three together, with the evidence for or against each, keeps the choice from defaulting to whatever was proposed last time.
The plan states the condition that would rule an option out. A recover, for instance, is unavailable over wet insulation, and the plan says so with the moisture finding attached. That clarity shortens approval, because a board can see why the cheaper-looking path is closed.
Code in Force on the Permit Date
Permit review for a capital project reads against the 2021 building and commercial energy codes Michigan adopted in spring 2025, and the local enforcing office confirms the details before work starts. In a capital plan the energy code matters because it can reach roof replacement and insulation work, depending on scope, so a project priced as a simple membrane swap may carry an insulation allowance once the permit reviewer weighs in.
The plan lists the expected permit date beside each project, along with the lead time for submittals and material. It flags sections where insulation may need to increase and holds an allowance for it. Owners avoid being surprised by a requirement that was knowable, and the reviewer's questions are answered from a file that already exists.
Season and Schedule
Dearborn's station record shows 4,027 heating degree days in a year, which says how long the roof sits in cold conditions. Replacement work that needs dry sheet and mild temperatures belongs in the warmer months, and a project that cannot finish before the cold needs a dry-in plan for any open section and a tested temporary tie-in at the tear-off boundary. Because measurable snow can start in mid-November, the schedule works backward from that date, with a margin for weather days.
The same logic governs phasing. Owners who cannot clear a building for a roof divide the work into sections, close each before the crew leaves the roof, and spread cost across fiscal years where the capital window requires. The same phasing governs an occupied-building reroof.
Work Sequence and Access Window
A capital figure means little without a sequence. Once a section is approved, the plan lays out the order of work: submittals, permit, material lead time, mobilization, tear-off or preparation, installation, details, testing, and closeout photographs. Each step carries a duration and the person responsible. The access window, which is the set of days and hours the building allows work, sits beside the sequence, because a roof that can only be worked on weekends takes longer than the same roof on weekdays.
For occupied buildings the sequence adds protection steps: interior covering, intake protection, noise limits, and clean-up. For campus roofs it adds the calendar of classes and events. For retail roofs it adds the trading calendar. Each constraint is written into the plan, and the figure reflects it. When the access window changes, the plan shows what changes in time and cost.
Closeout is the last line. The owner receives the photographs, test results, warranty paperwork, and a dated follow-up inspection, so that the next capital cycle begins with the evidence from this one.
Planning Around Redevelopment
Dearborn's own year-end report describes redevelopment around West Dearborn and Fairlane and Midtown, with an assessment under way at the old Fairlane Town Center site. A roof on a building near such activity may be affected by neighboring construction, changing access, or a future use that alters its needs. The plan notes where a roof is likely to be demolished, reused, or repurposed, and avoids spending permanent money on a section whose building has a different future.
Owners in the Fairlane and Midtown district or the downtown districts can mark such sections as hold-for-decision, with a temporary repair and a review date. That approach spends little now and keeps the option of a larger investment open until the owner knows the plan.
Presenting the Decision
The plan ends with a table: section, condition, recommended action, window, cost range with allowances, and the open test. Behind it sit the written findings and photographs. The same data supports ongoing tracking and, for a purchase, a due diligence survey in the same format, so an acquired building drops straight into the owner's plan.
Commercial Roofing Questions
When should a roof move from maintenance to replacement planning?
When a moisture scan or test cut confirms wet insulation across a meaningful share of a section, or when repeated repairs approach the cost of a recover. Age alone does not decide it; the finding does.
How far ahead should a roof enter the capital window?
Early enough that an inspection can separate repair, recover, and replacement before the request is written, usually a full budget cycle. That leaves time for testing, permits, material, and a favorable season.
What belongs in a scope allowance?
Quantities that depend on a test or on what is found at tear-off, such as wet insulation area, deck repair, and concealed flashing. Each allowance names its test and its approver.
Can a plan cover roofs of different ages and types together?
Yes, by section. Each carries its own assembly, condition, and action, and the plan totals by year. Mixed portfolios are the normal case.
How does the energy code affect a capital plan?
It may add insulation or change the assembly, depending on scope. The plan lists the expected permit date and flags sections where insulation could increase, so the figure holds up at review.
Is phasing more expensive than a single pass?
It can add mobilization and tie-in work, but it may be the only way to keep a building operating or fit a fiscal calendar. The plan shows the added cost beside the benefit.
Send the capital window and the permit date
Send the roof records you hold, the access window for each building, and the capital or permit window you are planning against. We will inspect to separate repair, recover, and replacement scopes, then return a costed table with allowances, open tests, and the photographs behind each line.
