
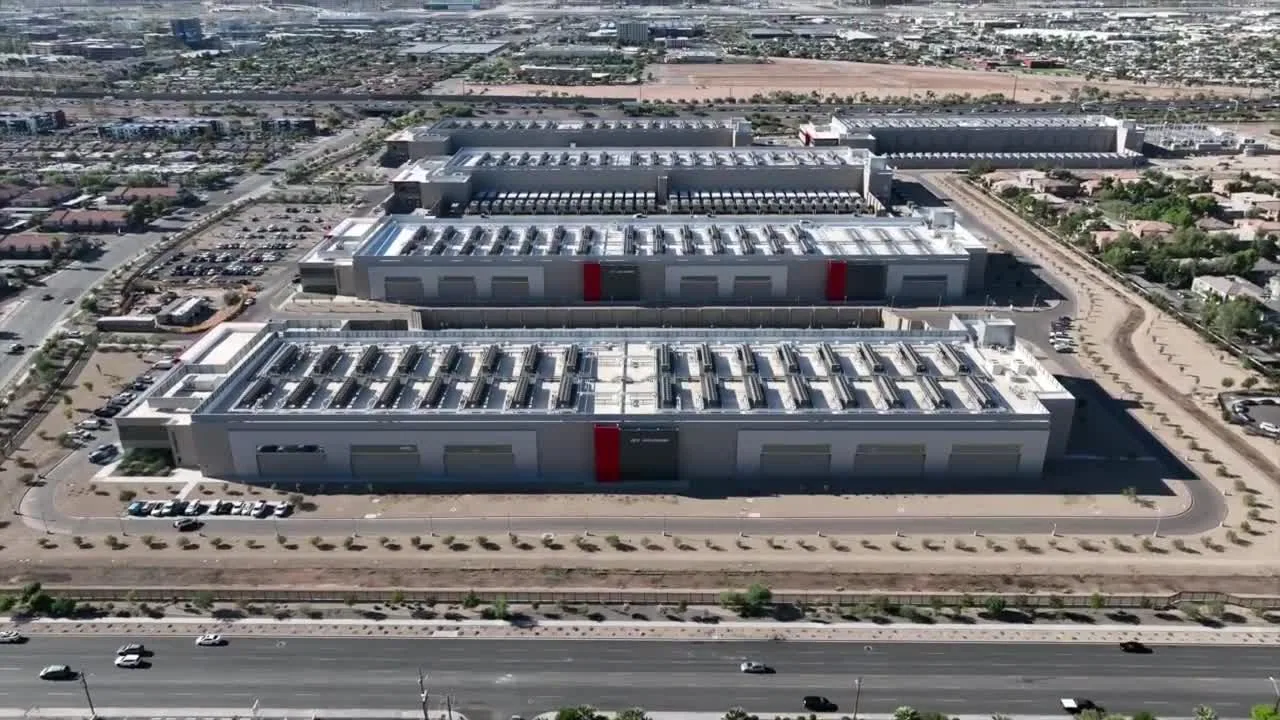
Data Center Roofing in Dearborn, MI
A data center roof protects a room where one wet ceiling tile can cost more than the roof itself, and the building use changes every decision: how access is granted, which sections are opened first, how much water is allowed on the roof during work and what the contingency plan is if a storm arrives mid-project. In Dearborn, MI, an employment center within metropolitan Detroit where professional, scientific and management services are among the major industries, a mission-critical building shares a market with offices, laboratories and mixed-use developments.
The written plan starts with the white space: which roof sections sit over server halls, electrical rooms and cooling plant, and which sit over offices and support space. The inspection ranks findings by what lies below, and the repair sequence follows that ranking. The first deliverable is a plan the operations team can read without a roofing background: zones, risks, sequence and the day-by-day dry-in rule. It is short, it uses the operator's own names for each room and it is updated whenever the interior changes.
Roof Zones Over Critical Space
Server halls, UPS rooms, switchgear and cooling plant are the zones where a leak does damage that cannot be priced in roof dollars. We ask the facility director for the interior map and the names of the zones that must stay dry, then mark them on the roof plan. Work over those zones is the last to be opened and the first to be closed, and the plan states how much area can be open at once.
Redundant protection is worth asking about. Some data halls have a leak-detection layer, a drip pan or a secondary ceiling below the roof. We note which exist and test the drains and scuppers above each critical zone, because standing water above a critical room is the condition that turns a small defect into an incident.
Chillers, Condensers and Rooftop Plant
Cooling is often on the roof: condensers, chillers, dry coolers, exhaust fans and the pipe racks that connect them. Each piece of equipment sits on rails, curbs or frames, and each support is a penetration or a point load. Refrigerant and chilled-water piping crosses the roof on supports that must not abrade the membrane.
We inspect the flashing at every curb, the pads under every rail and the walkway path to each unit. Service traffic is constant on a roof like this, and wear along the path is the first sign of trouble. Where traffic is heavy, walkway pads are welded or adhered along the route, and the record notes where they end. A curb and support repair is scheduled so that equipment is not shut down longer than the operator allows.
Access, Security and Hot Work
Mission-critical buildings control who goes where. Crews are badged or escorted, tools and materials are logged and photography is limited or reviewed. We submit crew names and vehicle details in advance and agree on the staging area, the hoisting route and the roof access point. Delays at the door are written into the schedule, since they eat into the weather window. Daily start and stop times are agreed with the security desk and posted for the crew, and the crew leaves the roof clean, with tools counted and debris removed, so the operator sees the same roof each morning that was left the night before.
Hot work is often restricted or prohibited near critical space. Torch-applied systems may be ruled out, and the scope favors cold-applied, mechanically attached or welded systems with a controlled fire watch where hot air welding is used. The fire plan is reviewed with the building's operator before any work begins, and extinguishers, fire watch and detection-system coordination are stated in the plan.
Weather Exposure and the Dry-In Plan
Precipitation of 35.05 inches a year at the Dearborn station is joined by 30.8 inches of snowfall. An EF-2 tornado in Detroit and large hail across Southeast Michigan, both documented by the NWS in September 2026, show what a dry-in plan must survive. On a roof over critical space, those facts translate into one rule: nothing is opened that cannot be closed before the weather arrives.
The crew checks the forecast each morning, stages tarps and temporary seals at the edge of the open area and stops opening new area when the window narrows. Sections are small, the dry-in is the same day and a weather hold costs less than an interior incident. A post-storm walk checks seals, curbs and equipment covers.
Finding Hidden Water Before It Finds the Ceiling
A data center roof benefits from moisture testing before a leak appears. Wet insulation shows on an infrared moisture survey and is verified with core cuts. The result goes onto the roof plan with the date, and areas that sit above critical space are tested first.
Drone imagery can help with hard-to-reach or restricted areas. A drone roof inspection documents the surface without foot traffic on the membrane, and it is often accepted where roof access is limited. The images support the plan and are handled according to the facility's security rules. Roof sections too steep, too wet or too crowded with equipment for a safe walk are flown first, and the walk then goes only where the images say it must.
The roof record for a critical building also lists the people who must be told before anything changes: the operations manager, the security desk and the contact for the fire and leak detection systems. A change in any of them can set off alarms, and a roofing crew that triggers a false alarm loses the trust that keeps its access.
Repair, Recover or Replace, and Code
Scope options are the usual ones, with tighter limits. A repair closes isolated defects. A recover avoids tear-off dust and noise but only over dry insulation. A replacement is done in small phases so the building is never exposed over critical space. Any permit invokes Michigan's 2021 building and energy codes.
Cost turns on area, wet insulation, penetrations and curbs, access controls, restricted hours and weather days. Every one is a scope line, so a revision always points back to a cause.
Where Mission-Critical Buildings Are
Detroit is Dearborn's eastern neighbor, and the office and mixed-use redevelopment in the Fairlane and Midtown district, noted in the city's audited report, is the closest place to Dearborn's own office stock. Buildings in Southfield, Troy and Livonia are within reach too. An ordinary office building carries less at stake below the roof, and a hospital carries patients, where the same dry-in discipline applies over patient areas.
Commercial Roofing Questions
Which roof sections are opened last?
The sections over server halls, electrical rooms and cooling plant. They are opened only with a same-day dry-in and a small open area.
Can a data center roof be inspected without walking it?
A drone survey documents the surface without foot traffic, and it is useful where access is restricted. Moisture testing still needs a roof walk for core cuts.
Why is hot work limited?
Open flame and heat near critical space raise fire and detection risks. Cold-applied, welded or mechanically attached systems with a fire watch are used instead.
How are rooftop chillers protected during a reroof?
Equipment stays in service where possible, curbs are reflashed in phases and walkway pads protect the membrane along service routes.
What happens if storms are forecast mid-project?
The crew closes the open area, tarps and seals it and holds work until the window returns. Nothing is left open over critical space.
Schedule a roof walk with your operations team
Send the interior zone map, the access rules and the restricted hours. We will document the roof by section and rank the findings by what lies below.
