
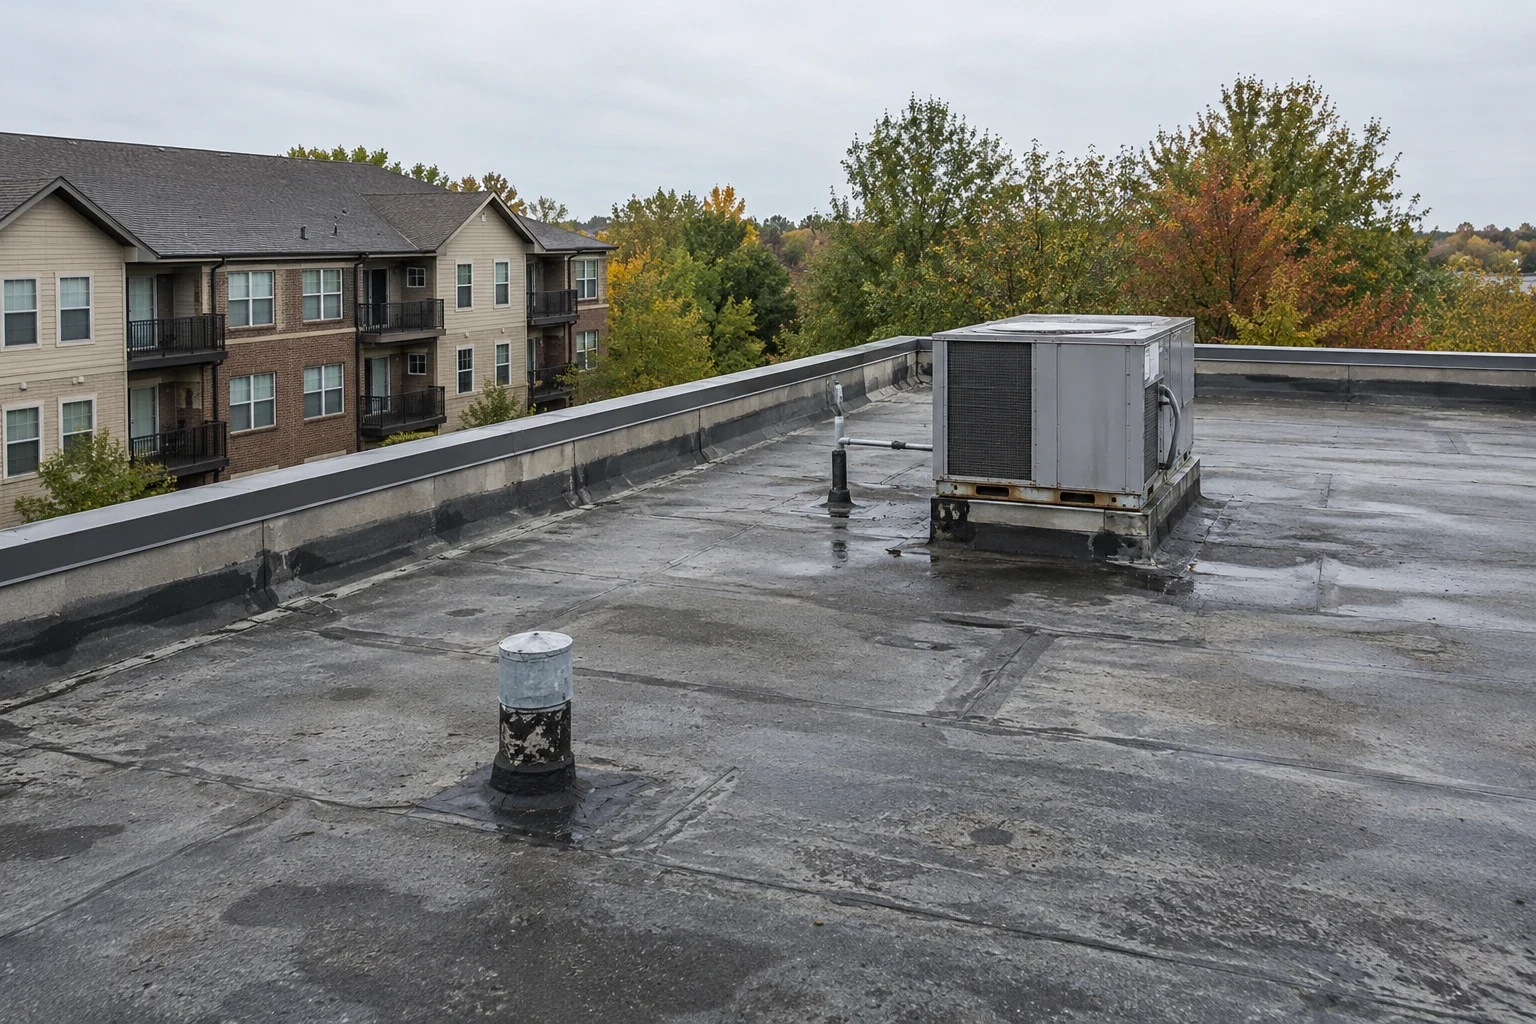
Apartment Roofing in Dearborn, MI
An apartment roof is the shared ceiling of a dozen households, and each household reports a leak in its own words. One resident says the bathroom fan drips, another says the bedroom ceiling is bulging, a third says the smell started after the last thaw. West Dearborn and the Fairlane and Midtown area are seeing office and mixed-use redevelopment, and a multifamily owner nearby in Dearborn, MI, has reason to ask how long a roof must last.
The first task is to turn those reports into a map. Each unit number goes on the roof plan, the roof section above it is identified and the nearest wall, drain or penetration is marked. When three reports line up along one wall, the cause is probably a flashing; when they scatter, it is probably equipment.
Tracing Reports by Unit
Residents describe symptoms; the roof shows causes. We log each report by unit, date and weather on the day it began, then walk the roof section directly above. A bathroom exhaust fan, a plumbing vent boot or a skylight over a stairwell are common sources in multifamily buildings, and each is checked for flashing, sealant and fastener condition before the field of the roof is probed.
The moisture survey adds evidence. An infrared moisture survey shows wet insulation as a pattern that can be laid over the unit plan, and cores confirm the finding. The result is a repair boundary that matches the wet area, so the owner pays to replace what is wet and keeps what is dry. The photographs stay with the building file for the next manager.
Interior checks matter too. With the manager's permission and resident notice, we look at ceilings in the units reporting stains, record the material and measure moisture. If a ceiling has to be opened, the unit is restored after the roof repair and the cost is separate from the roofing price. A resident who has water in a closet or near wiring gets attention first, and the report goes to the manager at once.
Resident Notice and Access
Residents need notice, and the notice has to be specific. A good letter names the dates, the hours of noise, the areas where parking is restricted and the people to call. It also says whether any resident must be home for interior access. We draft the notice with the property manager, and the manager sends it, since the lease relationship belongs to the owner.
On an occupied-building reroof, the plan sets the work zones, the lift position and the paths residents use to enter. Balconies and ground-level patios below the work get protection, stairs stay clear and parked cars move if the staging area needs their space. Daily, the crew dries in the open section and sweeps the area before leaving.
Residents with care needs, shift schedules or pets get a note of their own. A building with older residents has quiet-hour needs like those of a senior living community, and a building with short-stay units takes the guest-room approach of a hotel. The manager tells us which applies, and the schedule changes with the answer.
Low-Slope Sections, Penthouses and Balconies
Multifamily buildings mix roof types. A main low-slope roof, a stair penthouse, a mechanical room and balcony roofs each have different details. The stair penthouse is a small roof with tall walls and a door, and its flashing and door threshold take water in a way the main roof does not. Balcony roofs are small enough that a single failed seam wets a unit.
We number each section and note its membrane type. Single-ply membranes can be welded around the many vents and stacks, while older built-up or modified bitumen sections often need patching and flashing work before a decision about replacement. Rooftop condensers add curbs and line sets, and the rooftop equipment curb record lists them by number.
Drainage on balcony and stair roofs is small but quick to fail. A scupper the size of a hand clogs with leaves, a downspout ices and water finds the door threshold. We clear each outlet, flush the downspout and check that water leaves the balcony at the edge and not along the wall. The repair is usually a new outlet or a reset of the sloped surface, and it costs far less than the water damage below.
Snow, Ice and Interior Drains
Winters here run to 4,027 heating degree days and 30.8 inches of snow in a typical year. On an apartment roof with interior drains, snow melts on warm sections, runs to the drain and refreezes at cold edges. A frozen drain outlet backs water onto the roof, and the first sign inside is a stain near an outside wall. Drains are cleared before the first snow, and heat tracing, where installed, is tested.
Heat loss from the apartments below can also melt snow unevenly, so ice forms at the eaves. We check insulation levels at the edge and ventilation in any attic space. A pattern of stains along the exterior wall of the top floor points to ice backing up at the edge, and the fix is often insulation and ventilation, not a membrane repair.
Capital Planning for Owners
Owners of several buildings need a ranking. A roof capital plan orders buildings by remaining service life and by consequence, which in an apartment building means units that can be taken offline. Property management companies use the same ranking to schedule repairs across a portfolio, and an owner weighing a sale can use a condition record to support the price. Buildings in Dearborn Heights or Fairlane and Midtown can sit on the same plan.
Michigan's commercial energy code, in effect since April 22, 2025, can call for added insulation on a replacement, so the local authority is asked before pricing.
A condition record for each building lists the sections, their ages, the defects and the remaining service life, with dated photographs. When the owner updates the record each year, the capital plan stays current and the next manager starts with facts, not stories. That continuity is the difference between a planned replacement and an emergency one.
Severe Weather and Insurance
Damaging winds, large hail and tornadoes struck Southeast Michigan in September 2026, among them an EF-0 in Lincoln Park and an EF-2 in Detroit. After severe weather, a post-storm walk records lifted edges, displaced equipment and bruised membrane. The findings separate storm damage from wear, which gives the manager and the insurer a clear starting point.
Commercial Roofing Questions
How do you find the source when residents report different symptoms?
We map each report by unit and date, then walk the roof section above and check the nearest wall, drain, vent or curb. When reports line up along a wall, flashing is the likely cause; when they scatter, equipment is.
Who sends the resident notice?
The property manager does, since the lease relationship is theirs. We draft the notice with dates, noise hours, parking limits and the contact number, and the manager reviews and sends it.
Can a roof be replaced one section at a time?
Yes, and for many buildings that is the better plan. Each section gets its own tear-off limit, dry-in and weather window, and the units below are notified for their dates.
What causes ice stains on top-floor ceilings?
Often, heat loss melts snow at the roof and ice forms at the cold eave, backing water under the edge. Insulation and ventilation fixes at the edge usually do more than a membrane patch.
What does a buyer want to see?
A condition record: section ages, defects, moisture findings and remaining service life, plus dated photographs. It lets a buyer price the roof without a walkthrough.
Schedule an apartment roof inspection
Send the unit numbers that have reported leaks, the building layout and the roof access details. We will inspect each section, document the findings in writing with photographs and give you repair and replacement paths.
