
Senior Living Roofing in Dearborn, MI
A senior living community is a residence, a care setting and a commercial building at once, and its roof has to be judged on all three. The people under the roof are home all day, many have limited mobility, and some depend on equipment that cannot lose power. In Dearborn, MI, which the city describes as a regional center for healthcare services, a community of this kind belongs to a city where healthcare is one of the main sources of local jobs.
That context sets the first question for a roof inspection: which wings are occupied by whom, and what would a leak interrupt? The answer determines the sequence of every later step, from the order of the inspection to the hours of noise.
Wings, Rooms and Common Areas
A community usually has resident wings, a dining room, a kitchen, therapy or activity space and an administrative suite, and the roof over each behaves differently. Over the dining room and kitchen, exhaust and grease matter. Over resident wings, the main concern is a ceiling stain that appears over a bed. Over activity rooms with large windows, the concern is the flashing at tall walls and clerestories.
We map the roof sections to the rooms below and rank them by what a leak would interrupt. The ranking goes to the administrator before any work is priced. A roof that leaks over a storage room can wait for a scheduled repair; one that leaks over a care wing is handled as a priority, with interior protection in place first.
Kitchens and dining rooms deserve a second look. Steam and grease from exhaust settle on the membrane near the fan, and a leak over a dining room interrupts a meal service that cannot move. We inventory each exhaust, check the membrane nearby for softening and recommend a grease tray where one is missing. The fix is cheap compared with a disrupted dining room.
Resident-First Scheduling
Noise, odor and vibration affect residents directly. We ask the administrator for the daily routine: meals, therapy, rest hours and visiting times. Tear-off and fastening, the loudest steps, are placed in the windows the administrator names. Hot-applied materials and strong adhesives are replaced with welded or mechanically attached methods wherever the roof allows, since odor travels through rooftop intakes into the rooms below.
Residents who use oxygen, medical devices or special diets get individual attention, and the care staff tells us which wings need extra caution. An occupied-building reroof sets work zones, lift positions and paths for staff and visitors in a plan the administrator approves in writing before the first day.
Families and staff also need to know what is happening. A short notice at the front desk lists the dates, the hours of noise and the contact person, and the administrator decides what to say to residents. The schedule is updated if weather moves a date, and the update goes to the same desk. Clear notice prevents the worry that comes from an unexplained noise overhead.
Wet Insulation Over Living Space
Water above a ceiling travels before it appears. In a resident wing, a slow leak can wet insulation across a wide area, hold moisture against the deck and raise humidity inside the rooms. We use an infrared moisture survey to map the wet insulation, confirm it with probes or cores and mark the repair boundary on the plan. Everything inside the boundary is replaced; everything outside is kept.
Mold is a concern wherever moisture persists. Wet ceiling tiles and insulation are removed, the area is dried and moisture readings are taken before the ceiling is closed. The readings, with date and instrument, go into the building file so the administrator can show surveyors and families that the area was dried and verified.
Cold Season Planning
Care buildings feel the cold season for months: the Dearborn station logs 30.8 inches of snow a year, weighted toward November through April, and Detroit's normals average 14 inches in January and 12.5 in February. For a senior living roof, the cold season raises two issues. Drains and scuppers must stay clear so melt does not pond, and roof access must be safe for the crew and for any staff who check rooftop equipment.
Winter repairs are limited to work that keeps water out. Temporary work is labeled temporary, with a return date set for the dry months, so permanent repairs happen when adhesives and welds can cure. Design snow load is a code question that an engineer answers for the site.
Heating degree days matter on a care building. The Dearborn station records 4,027, and a building kept warm for residents loses heat through the roof assembly. Insulation condition, ventilation in any attic space and the seal at the roof edge decide whether snow melts evenly or forms ice at the eave. We look at the eave, the gutter and the drain outlet after the first thaw and photograph the result.
Membrane Choice and Rooftop Equipment
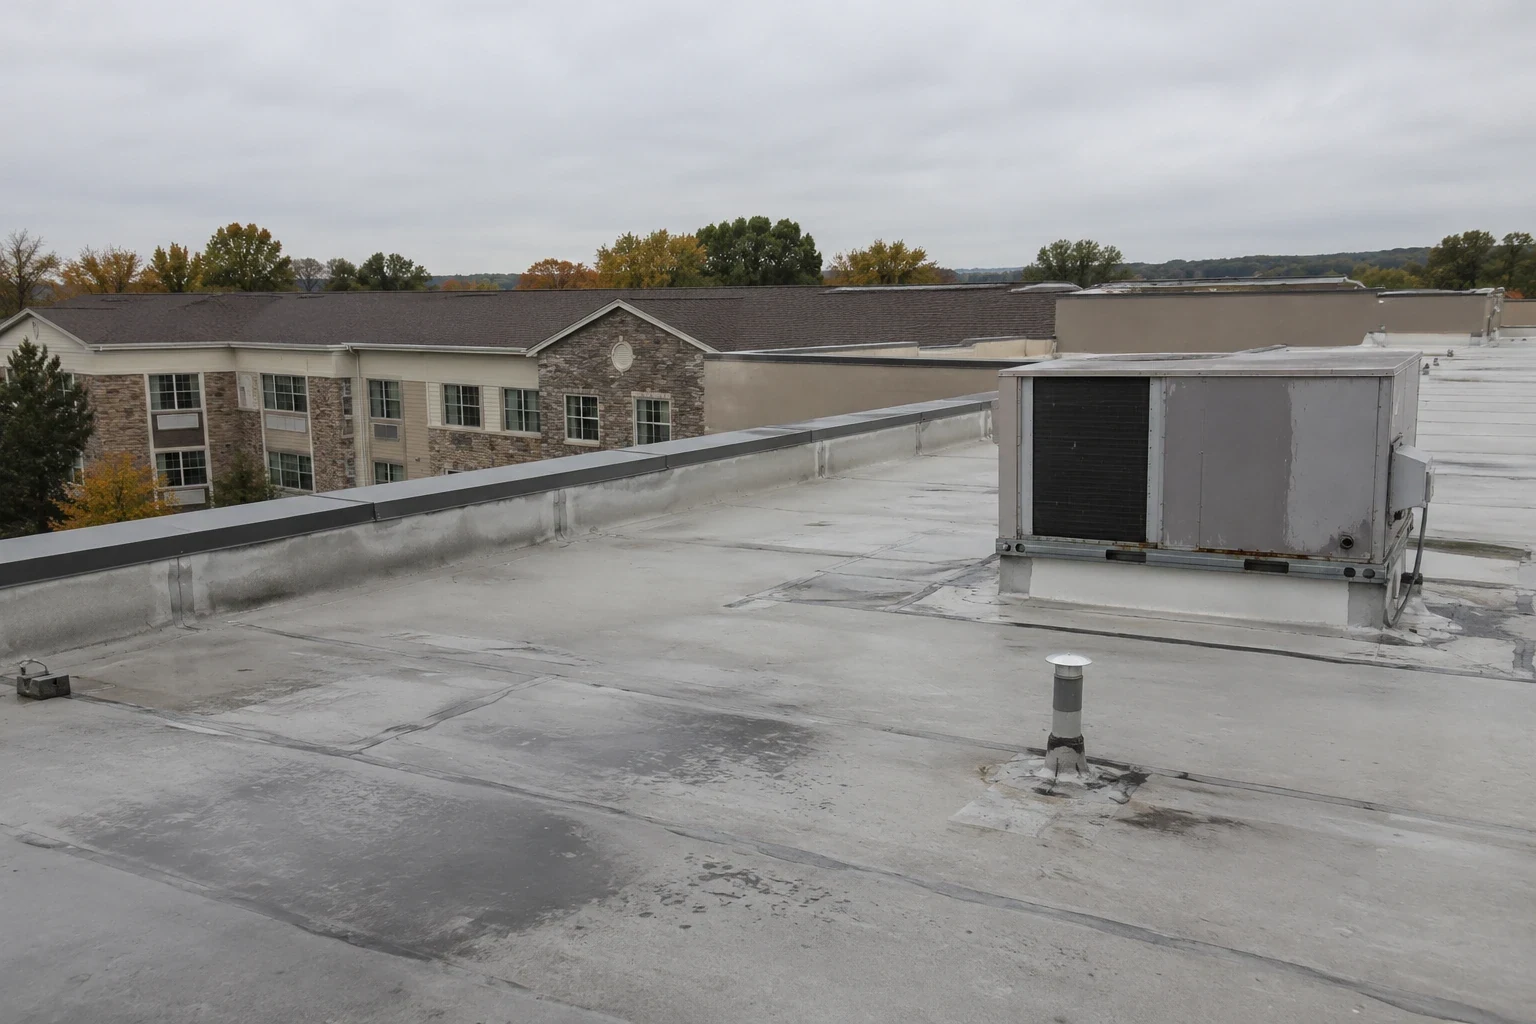
Senior living buildings often have low-slope roofs over wings, with rooftop units for heating and cooling and exhaust fans for baths and kitchens. A welded single-ply membrane is a common choice because seams can be probed and photographed and the surface can be walked for service. Older built-up or modified bitumen sections can stay if the moisture survey shows only small wet areas, with patches and new flashing at the details.
Each rooftop unit sits on a curb that needs a flashing check. A curb and support record lists every unit by number with photographs, so a maintenance call can be matched to a roof condition. Walkway pads along service routes protect the membrane from routine traffic.
Safe roof access is a design point in this building type. Hatches, ladders and guard rails are checked, and fall protection for the crew is written into the plan. If maintenance staff visit the roof, we note where they walk and place pads to protect the membrane. The access route is listed in the written findings with its condition.
Related Building Types
A community in Dearborn Heights, Allen Park or the Fairlane and Midtown district shares weather and drainage with neighboring roofs. A skilled nursing wing brings the infection-control habits of a hospital, independent-living units behave like an apartment building, and healthcare systems that run many sites need one format across them. The inspection identifies which applies to each wing.
On a replacement, insulation depth may follow from the commercial energy code Michigan put in force in April 2025, and the local enforcing authority is asked about it before pricing. The written findings close the visit with the sections reached, the conditions found and the next date.
Commercial Roofing Questions
How should an administrator plan roof work around care routines?
Share the daily routine, then place the loudest steps in the windows you name. We recommend phasing by wing, so only a small group of residents is affected at a time, with notice posted a week ahead and a contact person for questions.
Why is moisture mapping important in a resident wing?
Wet insulation holds moisture against the deck and raises humidity indoors. A survey shows the full extent, so the repair reaches the whole wet area and not just the stain, and drying readings prove the ceiling is clear before it is closed.
Can odors be kept away from residents?
Usually. We prefer welded or mechanically attached methods, locate rooftop intakes before work starts and cover or shut them for strong-odor steps at the administrator's direction.
What is a reasonable plan for a winter leak?
Contain the water with a temporary repair and protect the interior, then schedule the permanent repair for a dry window. The file records both steps, so the temporary work is not mistaken for the finished one.
What records help during a state survey?
Dated photographs, moisture readings before and after, the repair boundary and the drying verification. Together they show that a leak was found, fixed and checked.
Schedule a senior living roof inspection
Tell us the wing layout, the daily routine and the rooms where water has appeared. We will inspect each section, document the findings with photographs and a written record and give the administrator a plan that fits care schedules.
