
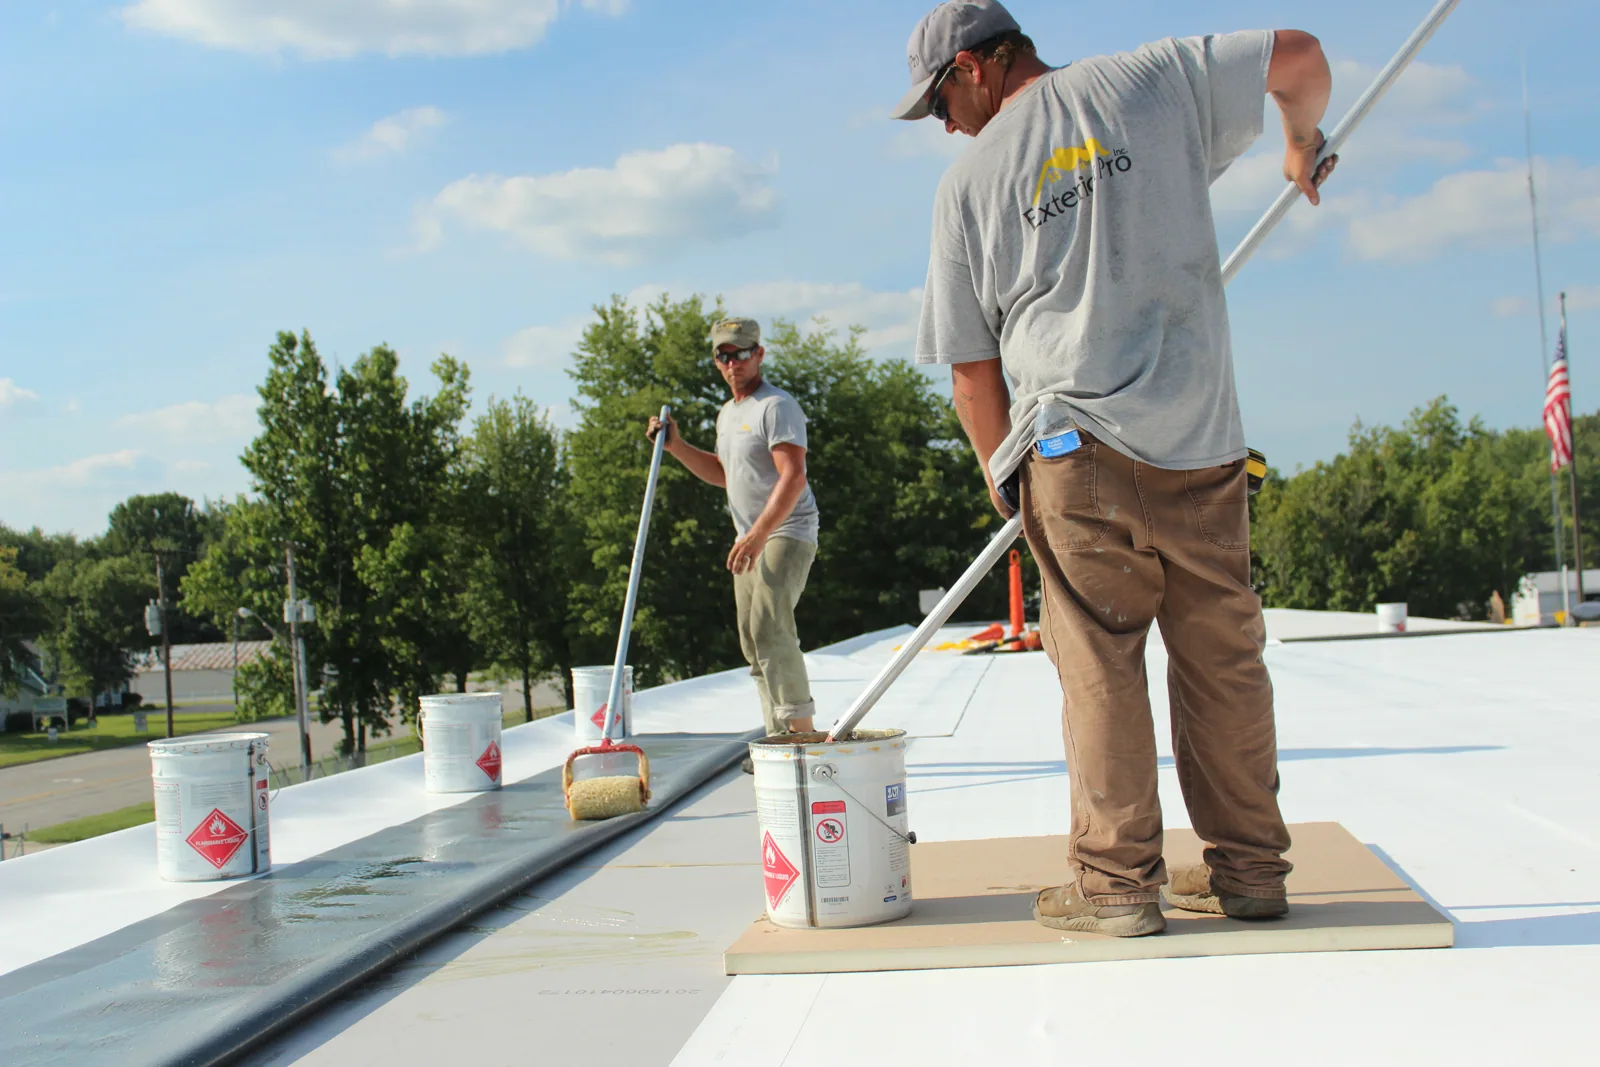
Duro-Last Roofing Systems in Dearborn, MI
A small commercial building on a neighborhood corridor has a roof with many edges and few square feet, and a prefabricated panel roof is measured edge by edge. Dearborn's city-recognized business corridors, among them Warren Avenue and Dix-Vernor, list neighborhood businesses such as cafes, groceries, bakeries, pharmacies and medical offices. Where a roof is small, one wrong dimension at a parapet or a curb leaves a seam in the wrong place.
Duro-Last is known for custom-fabricated PVC roofing, supplied as factory-welded panels with prefabricated accessories. On a Dearborn, MI panel roof the detail that controls the work is the field measurement, so the written findings carry the measurement record from the first page.
Field Measurement
Before a replacement or recover is ordered, we measure each roof section: overall dimensions, parapet and curb heights, drain and scupper positions, penetrations and equipment. Each measurement has a photograph and a position on the plan, and a second pass checks the numbers before they go to the fabricator.
Small roofs punish small errors. A parapet that is two inches taller than recorded changes the flashing height, and a drain that has been moved changes where the panels must break. We list obstacles that are easy to miss, such as conduit crossing at low height, antenna mounts, a satellite dish and a hatch curb close to a wall. A measurement sheet that names them prevents a field fix when the panels arrive.
Heights are measured at several points along each parapet, not once, because a parapet can vary where it was repaired or capped. The record lists the lowest and highest readings so the flashing height covers both, and a photograph with a tape or rule in frame backs each reading.
Factory Panels and Field Welds
A prefabricated roof arrives as panels welded to size at the factory. The field work is laying the panels out, welding the joints between them and attaching them to the substrate. Most seam length is welded in controlled conditions, so the weak points are the joints made on the roof and the details at edges.
The walk probes each field weld, marks any open spot with a photograph and repairs it by cleaning and re-welding. Factory welds are checked too, since they can open where the sheet takes repeated movement. The findings record the layout of panels by number, so a future repair can name the exact panel over the exact area.
Foot traffic is a quiet cause of damage on a panel roof. Paths from a hatch to equipment wear the surface, and tools dragged across a seam can score it. Walkway pads are laid on those paths, and the plan marks them so service staff stay on protected routes.
Prefabricated Accessories
Pipe boots, corners, curb flashings and drain collars come made to size. When a boot fits, it needs a welded flange to the field sheet. When it does not fit, because a pipe was moved or a dimension was off, the field fix is a cut and welded flashing in the same material. We check each accessory for cracked corners, shrunken flanges and loose termination bars.
A skylight or penetration flashing that has lost adhesion is replaced, not sealed over. Accessories are listed by type and location in the findings, which makes later replacement simple, since the size is already documented. Scupper collars get a separate look: the wall side is checked for staining, the flange for adhesion and the sealant for cracks.
Where a new accessory is needed because equipment was added, the order is placed with exact dimensions of the pipe or curb, and the fit is checked dry before welding. A boot that is forced onto a pipe of the wrong size leaves a gap at the flange, and the gap becomes a leak.
Recover and Replacement Preparation
A recover leaves the existing roof in place under a cover board or separation layer, and it requires dry insulation and a sound deck. A replacement removes the old system, takes out wet insulation and repairs the deck. Moisture readings and test cuts decide which one the roof can take.
PVC and asphalt-based materials can react, so a separation layer goes over older built-up or modified bitumen surfaces. The specification names the layer, the fasteners and the attachment pattern, and photographs show the substrate before the panels are laid. The photographs are the proof the base was ready.
Fastening through an existing roof into the deck needs fasteners of the right length, and the length depends on the added thickness. The scope names the fastener, the pull-out test result and the spacing, so the panels are held to the deck and not only to the old roof.
Snow, Thaw and Small-Roof Drainage
Dearborn's 30.8 inches of snow arrive between November and April, within 35.05 inches of yearly precipitation. On a small roof with one or two drains, a single blocked outlet can flood the whole surface, so strainers are cleaned before the first freeze and checked after each thaw. Parapets on small roofs trap snow against walls, and meltwater collects at the wall base.
The findings record each drain and scupper, its condition and the path of water to it. If the roof has no overflow outlet, the scope notes it and prices one. Welding needs clean, dry surfaces and workable temperatures, so a winter leak is stopped with a temporary seal and the permanent weld is scheduled for a suitable day.
Neighborhood Corridors and Districts
The Dix-Vernor corridor in the South End is supported by an improvement authority that works on infrastructure, streetscape and business recruitment, and Warren Avenue has a planned roadway reconstruction program and facade improvements. Street work affects crane and lift positions, deliveries and parking, so the access window is part of the roof plan, and it is agreed before material is ordered.
Roofs in these corridors are measured and rated the same way, so owners with buildings in more than one can compare them. Owners in Melvindale or Dearborn Heights can request the same measurement record.
Facade work and signage changes on a corridor building can add penetrations or alter parapet details. Where that occurs, we update the measurement record so the panels or patches match the building as it stands.
Records and Comparison
The roof's own warranty document, if it has one, sets the terms, and the closeout file keeps the measurement sheet, as-built layout, probe results and photographs beside the visits it requires. An owner comparing panel roofs with Sika Sarnafil or Versico systems can base the comparison on that record.
Commercial Roofing Questions
Why does a second measurement pass matter for a panel roof?
The panels are cut to the numbers, so an error becomes a misfit on the roof. A second pass by another person catches transposed numbers and missed obstacles before you place the order.
Which welds should I check first on a prefabricated roof?
Field welds at corners and low points, then the flange welds at boots and curbs. Probe each, mark any opening and require a re-test after the repair.
Can one panel be replaced without redoing the roof?
Often yes, if the as-built layout shows its boundaries. A replacement panel or large patch is welded to its neighbors and probe-tested. Ask for the layout drawing in the closeout file.
What if the original measurements are lost?
Measure the roof again and file the new record as the reference for any later repair. Include photographs of parapets, curbs and drains.
Does street reconstruction change when a roof can be done?
It can limit lift and crane positions, deliveries and parking. Check the city's schedule early and write the access window into the work order before ordering panels.
Schedule an inspection and send any original measurements
Send the roof plan, any measurement sheets or layout drawings, and photographs of welds and accessories. We will check the welds, map the sections and document the conditions in written findings that state which repair, recover or replacement the record supports.
