
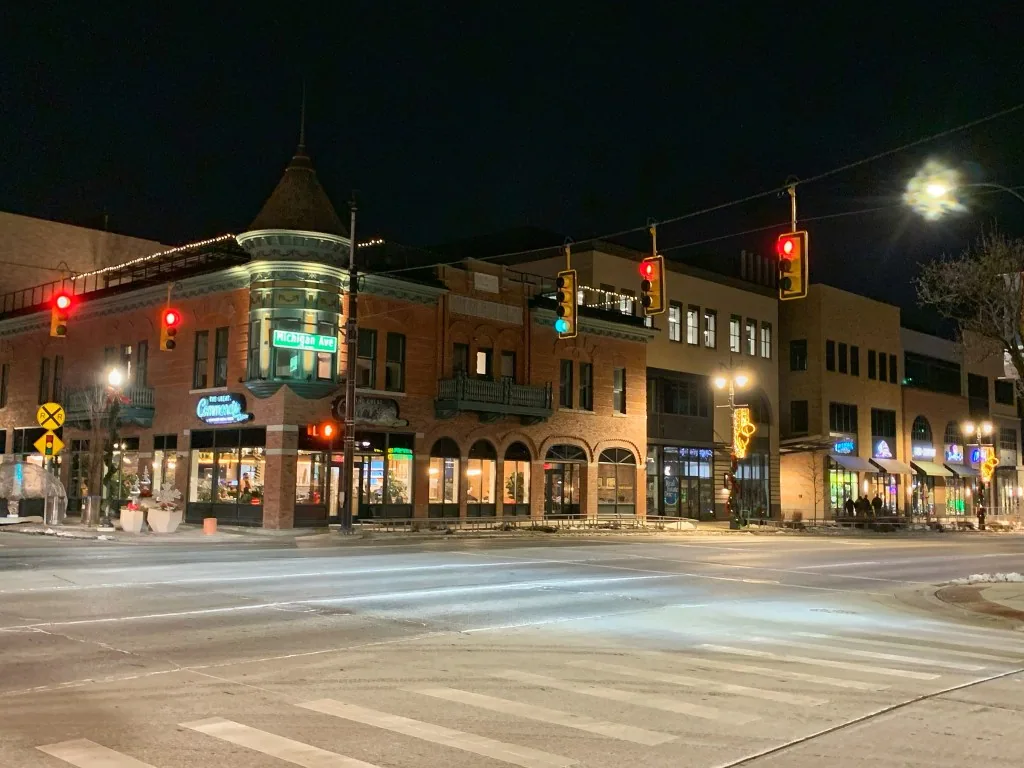
Commercial Roofing in the Dix-Vernor Corridor, Dearborn, MI
Buildings added along a single corridor in different decades can carry very different roofs, and the first job on any of them is to find out what is actually on top. The city describes Dix-Vernor as a commercial corridor in Dearborn's South End, and says its businesses and buildings reflect successive immigration waves beginning in the 1920s. The Dix-Vernor Business District Improvement Authority works on infrastructure, streetscape, business recruitment and retention.
On Dix-Vernor the first walk identifies the assembly, counts its layers and finds the detail that controls the repair, and the written findings carry those facts forward to the next owner or manager.
Identifying Each Assembly
On a corridor with buildings of different eras, the roof plan and the visible surface are only the start. Seam patterns, fastening, flashing style and the color and texture of the surface point to a system. A small core cut shows the layers, the insulation and the deck, and an infrared or meter scan shows where water sits.
The cut matters most where a roof has been recovered once already, because stacked assemblies add weight to the structure and height at walls and curbs, and a third layer may not be advisable. The findings record total thickness, insulation type and moisture readings by section, so a repair or recover is specified against what the roof really is.
Surface condition is read after the assembly is known. Chalking, granule loss, cracking and stiffness mean different things on different systems, so the same appearance is rated differently depending on what the roof is. The findings record the observation and the system together.
Parapets, Storefront Fronts and Additions
A small commercial building can have a front parapet, a flat or low-slope roof behind it and a rear addition at a different height. Each junction is a flashing. We walk each wall base, check the coping and the mortar joints and test the termination bar or reglet. A lower roof behind a taller wall receives meltwater and slid snow, and its base flashing carries the whole load.
Additions are numbered as separate roof sections, since their age, membrane and drainage may differ from the main roof. A repair at one section does not guess at the next. The findings show where one section ends and another begins, with a photograph of the tie-in. Each junction gets its own photograph and its own line, so a small building with three roof levels reads as three short entries and not one vague note.
Roof hatches, vents and old equipment supports are checked as well. Abandoned penetrations from earlier uses are common sources of leaks when they were capped with sealant alone. The repair removes the unused element, patches the deck and flashes the opening properly.
Streetscape and Infrastructure Work
The improvement authority's work on infrastructure and streetscape means that sidewalks, curbs and lanes along the corridor can change over time. A roof project that needs a lift, a hoist or a delivery truck therefore starts with the access window: where the equipment can stand, which hours the street is open and who must be told. We write the window into the work order before material is ordered.
A small roof may have only a few drains, and a single blocked outlet can flood the surface. During streetscape or paving work, dust and debris reach roofs too, so drains and scuppers are checked after the work is done. A drain and scupper check is a short visit that prevents a larger one.
Where the improvement authority recruits new businesses, a space may change tenants and equipment. A new rooftop unit or exhaust fan means a new curb, and the curb needs flashing that suits the membrane. We update the roof plan after each change, so the next repair starts from current conditions. The update takes minutes and saves a search later.
Snow, Ice and Thaw
South End roofs see snow arrive around November 16 and linger to about April 7, 30.8 inches in all, in a place that logs 4,027 heating degree days around an annual mean of 49.5 degrees Fahrenheit. Snow load on a particular building is an engineer's question, and the roofer's job is to see where the water goes.
On a small roof, snow settles against the front parapet and the rear wall, and a thaw sends water toward one or two drains. The autumn walk clears the outlets and checks the coping. The spring walk looks for lifted edge metal and opened seams, and a scupper that has iced over gets a second look after the first freeze.
Records of the first walk after the thaw are kept with the autumn photographs. Side-by-side frames show lengthened cracks, grown ponds and lifted edges, and they separate winter damage from older wear.
Repair, Recover or Replacement
Small buildings on this corridor usually show their needs plainly. A roof with one failed detail and a sound membrane needs a repair. A worn membrane over dry insulation on a sound deck may take a recover. Wet insulation across a wide area, or a damaged deck, means replacement. The moisture scan and test cuts decide which one the roof can take.
The 2021 building and commercial energy codes that Michigan adopted in 2025 frame permitted work here. The energy code may reach insulation work depending on scope, so the scope names the insulation and its code basis before a figure is fixed.
A price that hinges on a test, like the extent of wet insulation or deck repair, is carried as an allowance with the test and its approver named, so it cannot drift unannounced.
Comparing Roofs Across Corridors
An owner with buildings on more than one corridor, such as Warren Avenue, can ask for the same findings format on each, so the roofs are compared on a single scale. Compared that way, one roof turns out closest to a repair, another to a recover and another to replacement, with the evidence behind each.
Owners in Melvindale or Allen Park can request the same format. A manager planning work across several buildings can read each section's observation, test and access window without repeating the inspection.
Commercial Roofing Questions
How do I find out what is on a roof whose history I do not know?
Ask for an inspection with a core cut and a moisture scan. The cut shows the layers, insulation and deck, and the scan shows where water sits. Keep the photographs with the roof plan.
Can another layer be added to a roof that has been recovered once?
Sometimes not. A third layer adds weight and changes wall and curb heights. The core cut shows the thickness already there, and the findings should state whether a further recover is advisable.
Why is a rear addition rated separately?
Its age, membrane and drainage can differ from the main roof. Rating it on its own keeps a repair at one section from being assumed for the next.
How do I plan roof work around streetscape construction?
Find the city or authority's schedule, then set the lift position, delivery route and work hours in the work order. Check drains after nearby paving or demolition, since dust and debris reach roofs.
What does a spring walk look for after a Dearborn winter?
Lifted edge metal, opened seams, ponded areas and cracked sealant at terminations. Compare photographs taken from the same positions as the autumn walk.
Schedule an inspection or emergency response
Tell us what you know about the building, where water is showing and how the roof is reached. We will identify the assembly, document the roof section and the condition, then state which repair, recover or replacement the written findings support.
