
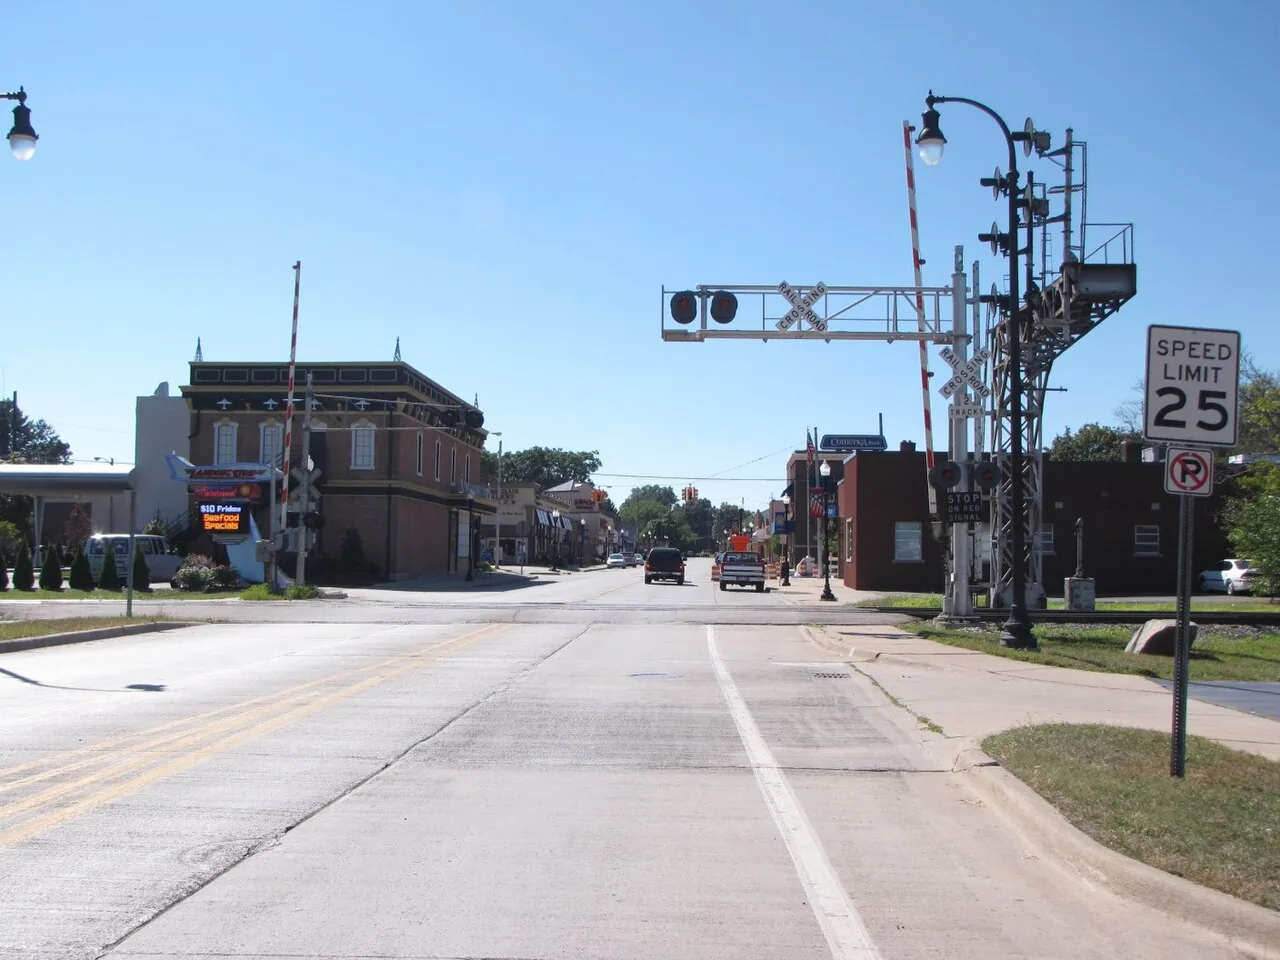
Commercial Roofing in Romulus, MI
Romulus, MI, puts more than 5,000 acres of vacant property into its development inventory, and the industrial-facilities program it runs supports manufacturing investment: new buildings, expansions and renovations of aging plants. On an industrial project the roof is a major line item with a long life, and the decision that matters most is whether the assembly is designed for the building's use: the equipment it will carry, the snow it must hold and the way water leaves it.
We work from the roof assembly outward. For an existing facility, we map the water path, check membrane, seams and details, and document remaining service life. On a planned roof or a reroof, the assembly is reviewed against current Michigan code and written options come back priced.
New Industrial Construction
A new building on vacant ground gets its roof built from the deck up, and most of the decisions are made before the first sheet is rolled out. Slope to drains, the number and size of drains, overflow paths, insulation thickness, cover board and the membrane itself should be settled with the design team. Penetrations are planned so that units sit away from the edge and drains, and walkways reach each one.
During construction, we recommend inspection at each stage: deck prepared, insulation attached, membrane laid and details flashed. Temperature and moisture limits apply to adhesives and membranes, and a day with frost or a wet substrate is a day to hold the work. A TPO roof and a modified bitumen roof are both used on industrial buildings, and each has its own installation limits. Photographs at each stage give the owner a record of what is under the surface at closeout.
Closeout is where many roofs lose their best chance at a long life. We walk the finished roof, test the drains with water, check the seams by probe and compare the as-built details with the drawings. Items that do not match go on a punch list with a photograph and a location, and the list is closed out before the final payment. The owner then holds a roof plan with every drain and curb numbered, which is the first page of a maintenance file.
Renovating Aging Facilities
The city's program covers renovation of aging facilities as well as new building. An older plant that is being updated has a roof that has been patched, added to and perhaps recovered more than once. Before the renovation plan locks in a scope, the roof should be surveyed: layers counted, insulation tested for moisture and each rooftop item inventoried. A roof with wet insulation across a wide area will not support a renovation budget built on patches.
The survey results shape the project. Where the layers are dry and the count allows, a recover may be possible; otherwise replacement is the path, and it is cheapest when the building is already under construction, with lifts, crews and protection in place. A due diligence roof survey gives a lender or buyer the same information in a form they can attach to a file.
Rail, Interstate and Foreign Trade Zone Buildings
The city identifies CSX Transportation and Norfolk Southern routes running through it, access to major interstate corridors, and a Foreign Trade Zone among its development tools. A building that serves freight, storage or distribution usually has a large, lightly trafficked roof that nobody walks until something goes wrong. Long spans mean few drains for the area, rooftop equipment is limited and dock-side edges take wind and weather.
We map the roof on a plan, numbering each drain and unit, and photograph the dock-side edge, the parapet corners and the transitions between roof levels. Inventory protection is part of the plan: the dry-in at the end of each day, the zone below the open section and the lift position away from truck lanes. A distribution center roof and a cold storage roof carry different concerns, since refrigeration changes how heat and moisture move through the assembly.
Snow Loads, Drainage and Edges
Snow at the Dearborn station adds up to 30.8 inches a year, mostly between November and April, and any project snow load still needs a code-specific check at the site. Per NWS Detroit, measurable snow begins around November 16 and ends around April 7. On a large industrial roof, drifts form against parapets, higher roof levels and rooftop units, loading the membrane unevenly. When the thaw comes, meltwater reaches a few drains at once.
Each drain and scupper is photographed ahead of the first snow and again after the thaw, and ponding left after a dry spell is measured. Edges deserve attention in the same visits: coping joints, edge metal fasteners and perimeter flashing take the weather first. A short check in autumn catches loose metal before the winter winds work on it.
If a leak reports in January, the work follows a fixed order. We confirm safe access across snow and ice, locate the water path, place a temporary dry-in and record the area. The permanent repair waits for a dry, workable day, and the owner is told the expected date and the cost of holding the temporary measure in place until then.
Code, Incentives and Records
A new Romulus roof is permitted under the 2021 Michigan building code and the 2021 commercial energy code adopted in spring 2025, and because the energy code can set insulation thickness, the local enforcing office confirms the requirements before pricing. A program backing manufacturing investment will typically want documentation of the work: photographs, a roof plan and a written scope from us. The city lists several development tools, including a tax-increment-finance district, a downtown DDA and the Next Michigan Development Corporation, and an owner using one of them should expect questions about what was built and when.
Owners with several buildings can manage them with a multi-site roof program. Owners in Taylor and Inkster are given the same report layout, so properties line up for comparison.
Commercial Roofing Questions
When should a roofing contractor review a new industrial roof design?
Before the drawings are final. Slope, drain count, insulation and equipment placement are inexpensive to change on paper. That review turns up a unit over a drain or a curb too low for the insulation while steel can still be changed.
What stage inspections matter most on a new roof?
Deck readiness, insulation attachment, seam welding or adhesion and the flashing of curbs and penetrations. Each is covered by the next layer, so it must be checked before then. Photographs at each stage create a record for the owner.
Can an aging plant roof be recovered during renovation?
Sometimes. The insulation must be dry, the layer count must allow it and the structure must carry the added weight. We core the roof, scan for moisture and confirm the limit with the local authority. If any test fails, replacement is the sound path.
How do you protect inventory below an open roof section?
By sectioning the work so each area is dried in at day's end, placing protection sheets where needed and photographing the closed section. The plan names the zone below each section so staff can move product ahead of time.
Does refrigeration change how a roof is designed?
Yes. Cold interiors drive moisture toward the roof, so vapor control and insulation continuity become critical. A poorly sealed penetration can ice up inside the assembly. We review those details with the design team.
Schedule a roof review for your project
Tell us whether the building is planned, under construction or in service, and when the schedule needs a roof decision. We will document the roof or the design assumptions in writing, and the record will support your choice on scope and price.
