
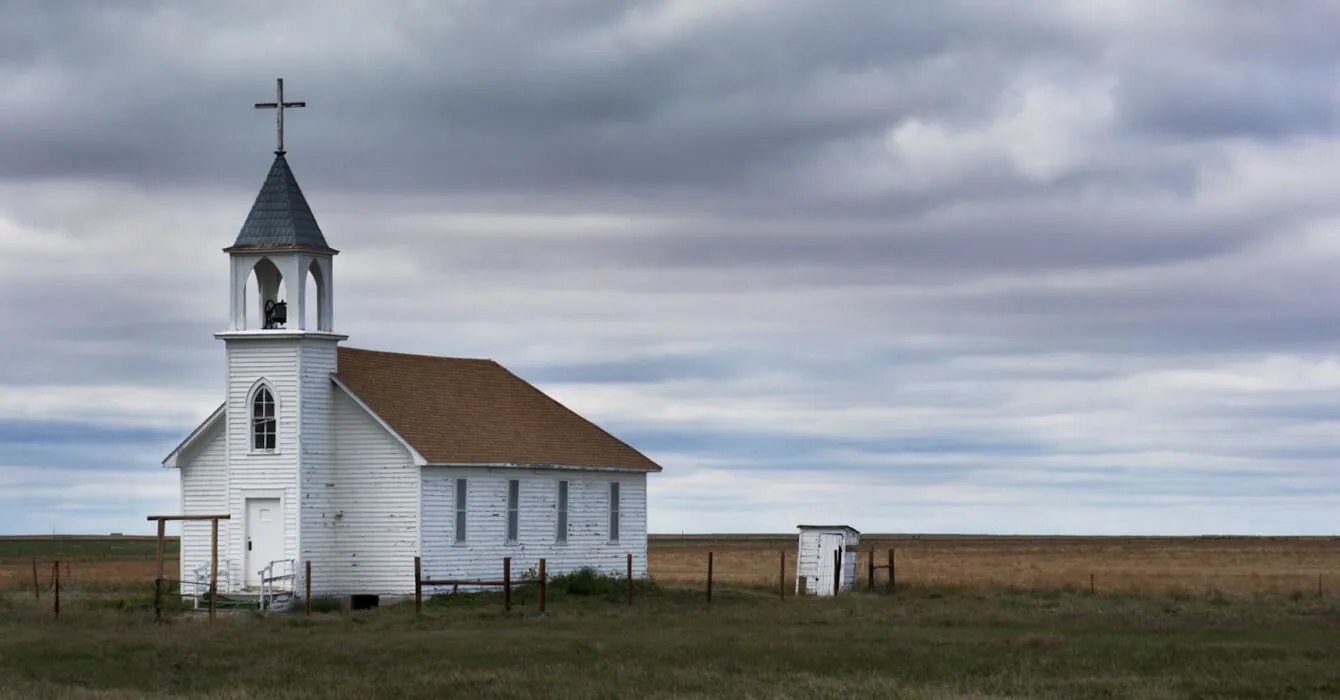
Church Roofing in Dearborn, MI
A house of worship often has a roof assembly designed for looks first and drainage second. A steep nave roof drops into a low gutter, a bell tower or steeple breaks the roof surface, and a fellowship hall or classroom addition adds a flat roof with its own drains. In Dearborn, MI, a building of any age may have grown by addition, and the city notes that the Dix-Vernor corridor's buildings reflect successive immigration waves beginning in the 1920s, a reminder of how many eras a district can layer.
The inspection therefore begins by drawing the roof as a set of connected sections and writing down what each is made of. Slate, shingle, metal and membrane sections meet at valleys and walls, and the meeting points are where most water enters. Knowing which material sits where tells us how each section should be repaired.
Nave, Tower and Additions
The nave roof is steep and high, so it is inspected from a lift or by drone first. We look for missing or slipped shingles or slates, open ridge caps, rusted metal panels and loose fasteners. Where the steep roof meets a lower roof, the valley and the step flashing carry heavy water, and their condition is photographed from the same position each visit.
Additions have flat or low-slope roofs that meet the main walls. The termination at the wall, the counterflashing and the coping take movement from two structures that do not settle alike. A flashing failure repair removes the failed termination, preps the substrate and installs new flashing in stages, with each stage photographed. The finished detail hides the substrate work that makes it last.
Access to the high roof needs its own plan. A lift must reach the nave eave without crossing a sidewalk used for services, and a drone survey can reduce the time spent at height. The plan lists the lift position, the ground protection and the weather limits for working on a steep surface, since wet slate and frosted metal are slick. Fall protection for the crew is written down and checked before each climb.
Steeples, Bell Towers and Roof Penetrations
Tall elements concentrate weather. A steeple catches wind, sheds snow and ice onto the roofs below and moves at its base differently than the roof around it. Rigid sealant at that joint cracks. We check the base flashing, the cap, the fasteners and the louvers of any bell tower, and we record where water stains appear inside the tower.
Other penetrations include chimneys, vents and roof-mounted speaker equipment. Each needs flashing that suits its shape and its movement. Skylight and penetration flashing follows the same photographed sequence as any detail repair, and the finished work is checked after the first heavy rain. If a tower is tall enough that access needs special equipment, the plan says so and prices it separately.
Inside the tower, water leaves evidence: stained plaster, rusted straps, wet timbers and mineral deposits on masonry. We photograph each sign from a repeatable position and note the date. A pattern of staining below a louver points to wind-driven rain; a pattern below the cap points to flashing. The record separates the two so the repair goes to the right detail and the board does not pay twice.
Snow Slide Zones and Gutters
A church roof meets 30.8 inches of snow in a typical year at the Dearborn station, most of it between November and April, with January averaging 14 inches in the Detroit normals. On a steep church roof, snow lets go in sheets. It lands on a lower roof, an entry canopy or a walkway, and the damage shows as dented gutters, bent snow guards and cracked lower-roof membrane. We mark the zones where snow lands and check each point for damage.
Gutters on high eaves are hard to reach, so they clog unnoticed. Ice then builds along the eave, and water backs up under the first course of roofing. We clear the gutters before the first snow, check the slope and the downspout discharge and photograph the results. A walkway under a snow-slide zone should be fenced or protected, since falling ice is a safety risk for worshippers.
Slate, Shingle and Metal Sections
Each steep roofing material fails in its own way. Slate cracks or slips when nails corrode. Asphalt shingles lose granules and curl at the edges. Metal panels oxidize at laps and edges, and exposed fasteners loosen as the panel heats and cools. We identify the material, count the damaged units in a test area and estimate how much of the section is affected. That count sets the choice between repair and replacement.
When a steep roof is near the end of its life, a metal roof retrofit or a new panel system may be an option, depending on structure and appearance. Appearance matters on a house of worship, so samples and photographs are shown to the congregation before material is ordered.
Services, Events and Work Windows
Worship schedules are fixed, and so are weddings, funerals and holiday observances. We ask for the calendar and place noisy work on weekdays outside services. Lifts and trucks are kept away from the entrance used on service days, and the parking area is marked so members can reach the building safely.
Interior protection matters in a sanctuary. Pews, organs, carpets and artwork cannot get wet. If a leak is active, covers go up first, items are moved with the congregation's direction, and the roof is dried in before the next service. The record notes who authorized each move.
Deliveries are timed for quiet hours, and material staging is placed beside the building, away from the main entrance. A pallet of shingles or panels left near a door is a hazard, so it is moved to the roof or off site each day. Each day closes with the open section dried in and photographed, and the supervisor tells the building contact whether the sanctuary is ready for the next service.
Funding and Long-Range Planning
Congregations fund roofs from reserves and gifts, so planning in stages is common. A ranked condition record lists the sections by urgency, with a cost range for each, and the board can pick the order. A larger replacement brings Michigan's 2021 building and commercial energy codes into play, and the local enforcing authority is asked how they apply before pricing.
The same staged planning serves a school or a government building, including those in the East Downtown area.
Warranty and maintenance are part of the plan. A new roof comes with inspection conditions, and a yearly walk after the thaw keeps the warranty intact and catches loosened details early. We set the date, record the findings and update the board's file, so the congregation always knows the condition of each section and the cost of the next step.
Commercial Roofing Questions
What should a board gather before the first roof visit?
Collect past roof invoices, the dates of known leaks, the locations of stained ceilings and the names of those with roof keys. With that history we can separate old problems from new ones and plan the inspection around the building's calendar.
Why do steeples keep leaking after repairs?
The joint at a steeple base moves with wind, and rigid sealant cracks. A repair that allows for movement, photographed in stages, tends to hold longer. The finished detail is rechecked after the first heavy rain.
Can the congregation choose how a new roof looks?
Yes. Shingle color, slate pattern and metal profile are chosen from samples shown on site. The board approves the selection before ordering, and photographs go in the file.
How is falling snow handled on entry roofs?
We mark where snow lands and check those points for damage. Snow guards, fencing and gutter work protect the area, and the walkway below is closed or covered when ice is likely.
Can a roof replacement be phased?
Often. The nave, the addition and the hall can be replaced in separate phases, each with its own cost and dry-in plan. The written findings rank the sections so funding follows condition.
Schedule a church roof inspection
Tell us the building's calendar, the locations of stains and who holds the roof keys. We will inspect each section, document it with photographs and written findings and give the board repair and replacement paths to plan from.
