
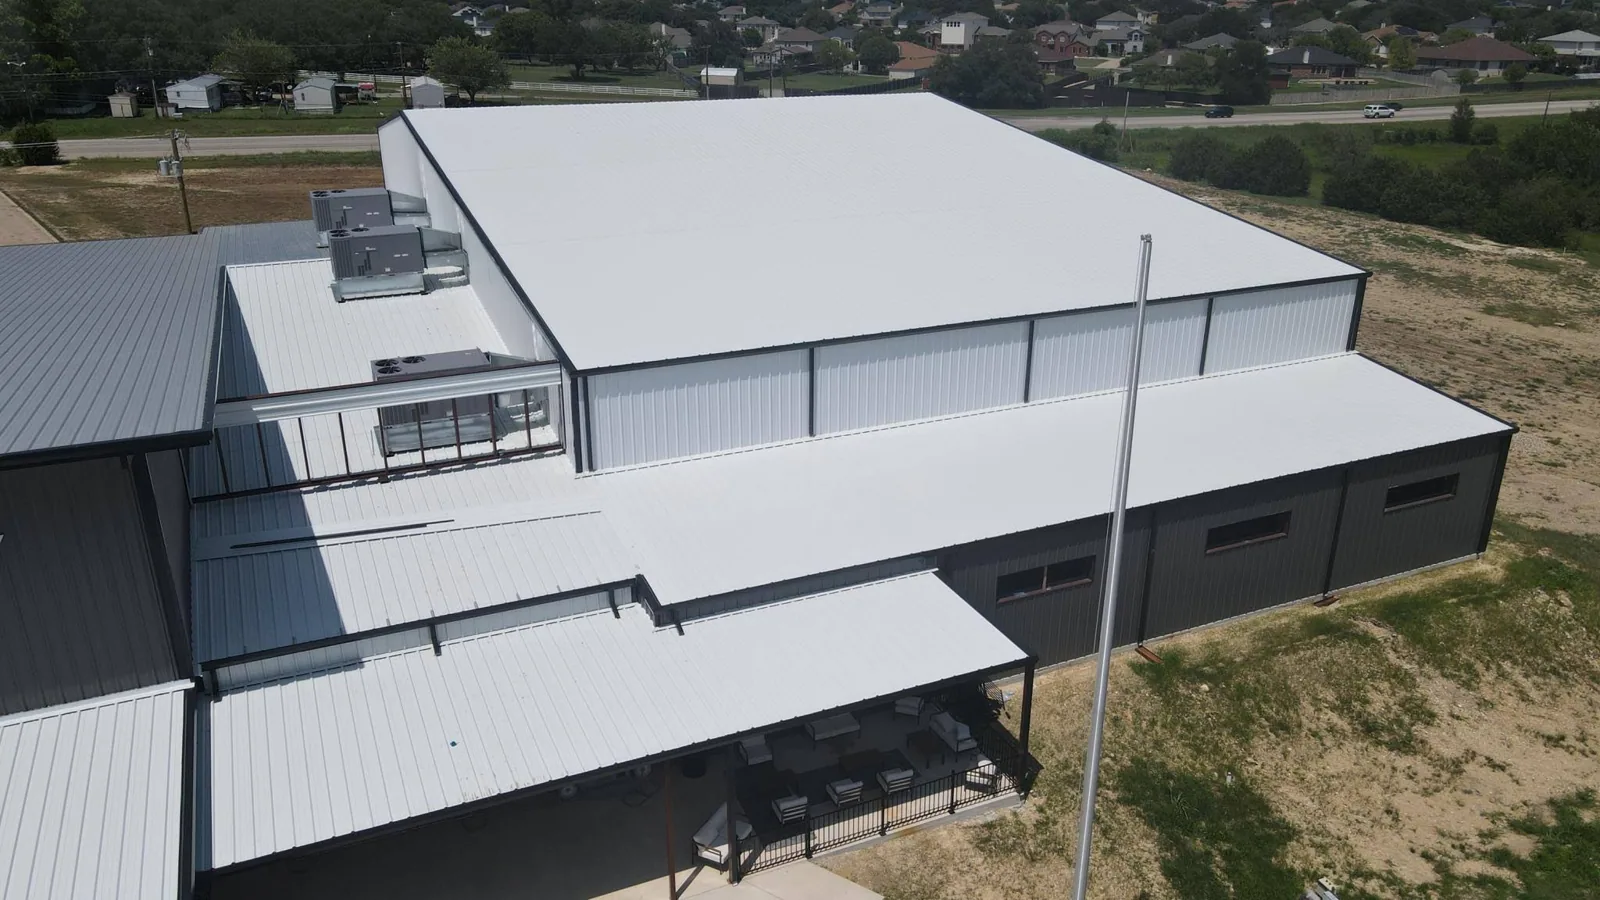
Metal Roof Retrofit in Dearborn, MI
A ribbed metal roof on a shop, storage building or older industrial structure is usually held by exposed fasteners, and the number that have failed is what changes the decision. Every screw passes through the face of a panel and is sealed by a rubber washer. Those washers and the metal around them go through a wide thermal range each year in Dearborn, MI, where the station logs 4,027 heating degree days. Washers harden, screws back out, holes elongate, and water finds a way in.
A retrofit decision starts with a count of loose fasteners, panels with rust at their edges and laps with failed sealant. The options run from fastener replacement and sealant to coating to a new standing seam system installed over the old panels, and each carries a cost and a schedule.
Exposed-fastener panels are also called through-fastened panels, and the corrugated or ribbed profile that goes with them is a familiar sight on warehouses, storage buildings and utility structures. Their simplicity is the reason for their popularity and the reason for their leaks: dozens or hundreds of penetrations per roof, each depending on a rubber washer and a screw that holds against wind, expansion and corrosion.
Reading an Exposed-Fastener Roof
The walk is slow and methodical. We follow the fastener lines panel by panel, check for backed-out screws, stripped holes and cracked washers, and photograph the rows. Laps are checked for open sealant and corrosion. Ridge caps, eave trim, rake trim and wall flashing get the same attention, along with every penetration. Panels are checked for rust at cut edges, fastener heads and scratches.
We count the problems and map them, because the number matters. A roof with a few dozen loose fasteners can be restored with replacement screws and sealant. A roof with failing fasteners across most of its area, or with rust through the panels, points to a larger solution. The count goes into the written findings with a photograph for each area.
Fastener and Sealant Restoration
The least expensive fix is systematic re-fastening: remove failed screws, install larger-diameter or longer ones with new washers into sound deck, seal laps and details and replace damaged closures. This can extend roof life when the panels are sound and the substrate holds a screw. It is labor, and the scope counts screws and prices each step. Closures and trim matter as much as the field. Ridge caps leak when the foam or rubber closure strips beneath them compress or shrink, and eave trim traps debris that holds water against the panel edge and starts corrosion. We replace closures with the profile-matched type and clean the eave line whenever the roof is worked.
Re-fastening is a stopgap if the panels are thin, corroded or worn. We test the substrate by pulling a few screws and checking the grip, and we record the result. Where a screw will not grip, a larger screw, a different fastener type or a repair of the framing member beneath is priced, and repairs that cannot hold are not offered as lasting repairs.
Coating a Metal Roof
A coating can seal fasteners and laps and add reflectance to a sound metal roof. The surface must be cleaned, rust treated, fasteners tightened or replaced, seams and laps sealed and a primer matched to the metal. Slope and ponding history pick between silicone coatings, which tolerate standing water, and acrylic coatings, which cost less per coat and need good drainage.
Preparation decides the result. A coating over loose rust or a dirty surface peels, and one over loose fasteners leaks at the heads. The scope lists preparation steps as separate priced lines so the owner sees where the money goes.
Retrofit: New Panels Over Old
A retrofit installs a new roof system over the existing metal, usually a standing seam panel carried on sub-framing or purlins attached to the structure. It avoids tear-off, keeps the building dry during construction and creates a space between old and new that can hold added insulation. The existing roof acts as a deck and a temporary dry-in.
The questions are structural and thermal. Added framing and panels add weight, so the structure is reviewed by an engineer. Insulation added in the cavity changes dew-point conditions and ventilation, and condensation control is part of the design. The height of eaves, ridges and wall flashings changes, and each affected detail is listed in the scope. Work proceeds in bays, and each bay is closed before dark. Where old panels have rusted through, local repairs are made first so that the framing has a sound base to fasten to and water does not run through the old roof into the cavity.
Snow Load, Wind and Storms
Snowfall at the Dearborn station reaches 30.8 inches a year, and every project still needs a code-specific check of its snow load. A retrofit that adds panels and framing must be checked against snow load and wind uplift, and slopes above walkways, doors and lower roofs may need snow retention. Fastener patterns at corners and perimeters follow the wind zone, and the damaging winds and large hail the NWS documented across Southeast Michigan in September 2026 are reason enough to hold to it.
Permitted work follows the 2021 Michigan Building Code and the 2021 Commercial Energy Code, in effect since April 9 and April 22, 2025. We confirm with the local enforcing authority which requirements govern before the retrofit scope is final.
Cost, Schedule and Occupancy
Three variables move cost: the area, the condition of the existing panels and the complexity of the details. Re-fastening is the quickest and cheapest. Coating costs more and takes more weather days. Retrofit costs the most up front and often delivers the longest life with the least disruption, since the building stays dry and tenants stay in place. A full replacement adds tear-off and disposal.
Work is scheduled in dry weather. Framing and panels can go on in cooler weather than coatings can, and the schedule holds time for weather with a date for the next update. Closures, trim and ridge details are priced with the panels so that the finished roof sheds water at the ends as well as the middle.
Where Metal Roof Work Arises
Exposed-fastener metal is common on light industrial, storage and utility buildings. Light industrial and commercial buildings in Melvindale, Taylor and Romulus, and along the Ford Road run from M-39 to Mercury Drive that the city's audited report describes as a redevelopment area, are where a fastener count is most often worth requesting. Which buildings have what is settled on the walk. The same fastener count applies in Detroit and Wayne.
Commercial Roofing Questions
How do I know if fasteners are the problem?
Stains below the line of screws, loose heads and cracked washers point to it. A walk counts and maps them, and the count decides between re-fastening and a larger scope.
Can a retrofit be done while the building is occupied?
Yes. The old roof stays as a dry-in, which is a main benefit, and noise is planned around the operating hours of the building.
Is re-fastening a lasting repair?
Only if the panels are sound and the substrate holds a screw. We test grip before recommending it, and we say when it will not last.
Does a retrofit need an engineer?
For added weight and framing, yes. We supply the roof condition and the details, and the engineer confirms the structure.
What coating suits metal?
Acrylic or silicone, matched to slope, ponding and budget, over a cleaned, primed and sealed surface with fasteners tightened first.
Schedule an inspection of the metal roof
Send the panel type, age and leak locations. We will count fasteners, test the substrate and document the findings, so you can choose between re-fastening, coating, retrofit and replacement.
