
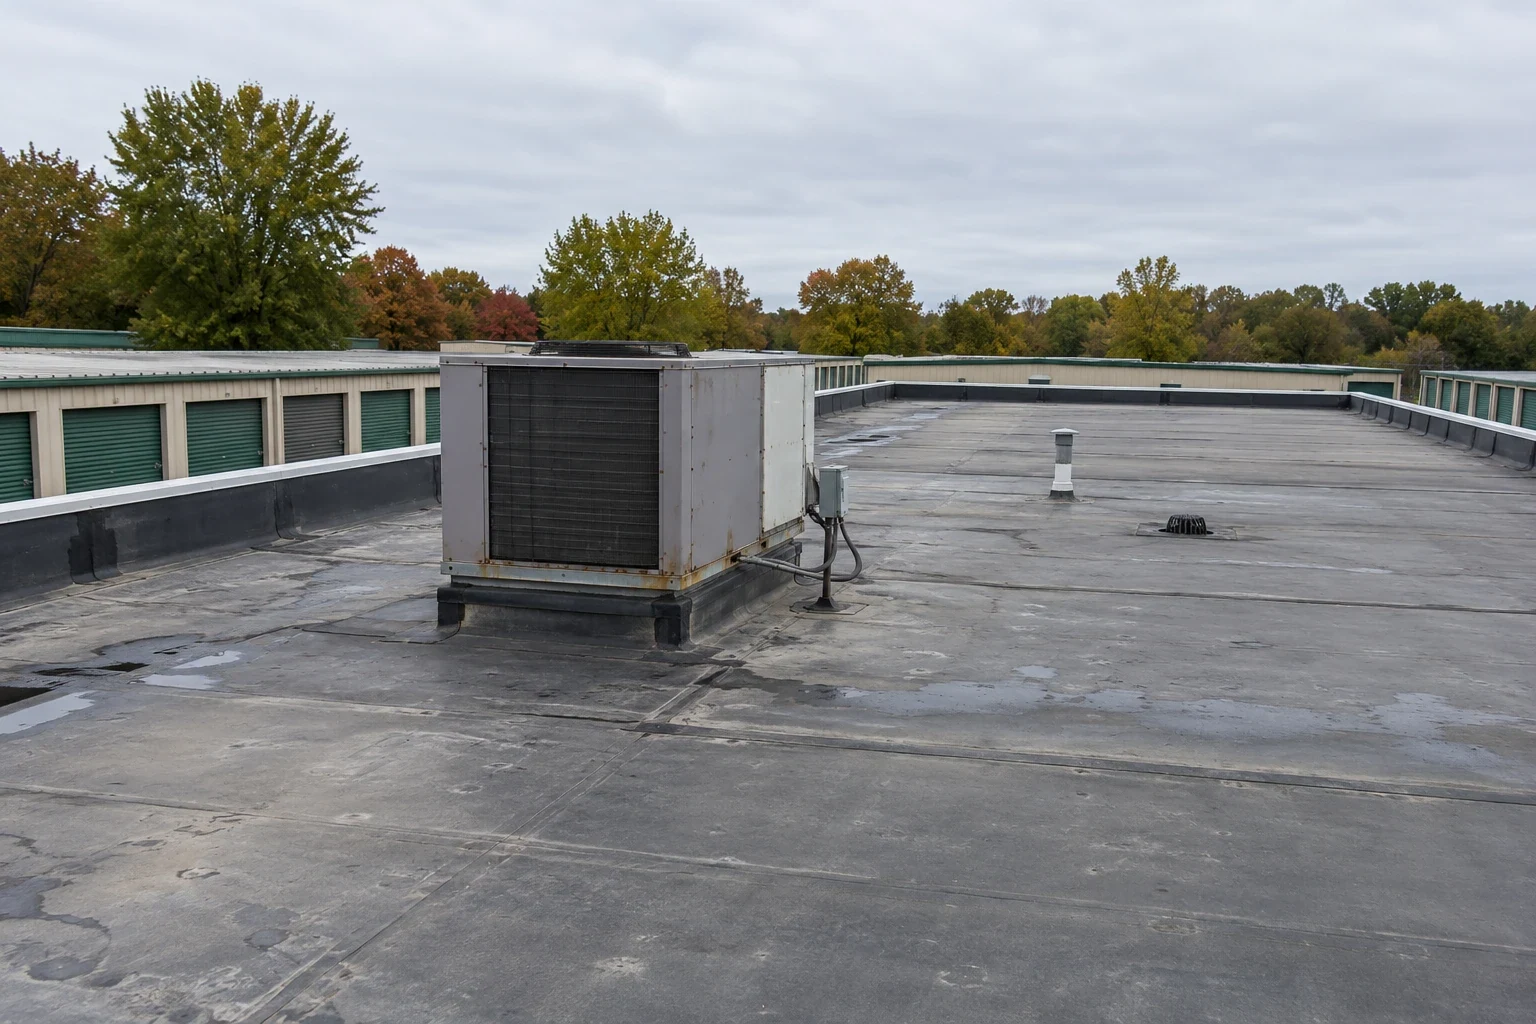
Self-Storage Roofing in Dearborn, MI
Self-storage buildings are long, low and repetitive, and that shape decides how their roofs are inspected. A drive-up row may run the length of a lot under a single metal roof, with a unit door every ten feet or so. A defect at one unit tells us where to look at the next, because the panels, fasteners and gutters repeat all the way down. Large hail across Southeast Michigan in September 2026, documented by the National Weather Service, is a reason to check a metal roof of that kind in Dearborn, MI for impact marks as well as age.
The first step on a storage property is a roof plan keyed to the unit rows. Each row gets a number, each unit gets a position, and a tenant's report of a wet box can be traced to the panel run above it.
Drive-Up Rows and Metal Panels
Most storage roofs are metal panels on purlins, either exposed-fastener or standing seam. Exposed-fastener panels loosen as they heat and cool, and the gaskets under the screws wear until the holes leak. Standing seam panels hide their fasteners but depend on seams, clips and trim. We walk each row along the same line, mark loose fasteners, open laps, rust at edges and damaged ridge caps, and photograph each finding against the unit number.
Repairs follow a fixed order: fasteners first, laps second, rust treatment third and coating last. A roof coating restoration over loose fasteners fails along the same lines within a season, so the order is written into the scope. Where panels are corroded through, a metal roof retrofit is priced beside the coating.
Ridge caps, end walls and corner trim get special attention because they take the wind first. A cap that has lifted at one end lets rain run under the panel and into the unit below. We check the fasteners, the closure strips and the sealant, and we photograph the cap from the ground and from the roof. If a row has skylight panels or ridge vents, those are inspected separately, since they fail before the field panels do.
Hail, Dents and Coating Damage
The hail that crossed the region in September 2026 is a reason to walk the roof. After a storm, a walk looks for dents in the panels, cracked or chipped coating, bruised seams and damaged skylights or vents. A dent in a metal panel is often cosmetic, while a cracked coating or a punctured panel lets water in. The hail damage record separates the two.
Photographs include a scale reference, and a test area is counted so the extent of damage is a number and not an impression. That number helps an insurer decide what applies and helps the owner choose between repair, coating and panel replacement. We do not decide coverage; we give the owner the evidence.
Panel gauge and coating type change how hail affects a roof. A thin panel dents easily, a heavier panel resists, and a factory finish may chip where a dent stretches the metal. We record the panel profile, the finish and, when the owner has it, the age of the roof. These details go into the findings so the insurer and the owner talk about the same roof.
Gutters, Downspouts and Ice at the Door
On a long low roof with gutters on one side, a blocked downspout can load the eave and drop meltwater in front of the doors. Dearborn collects 35.05 inches of precipitation in a year, including 30.8 inches of snow, with January alone averaging 14 inches. Freeze-thaw cycles turn that melt into ice at the unit doors, which can jam locks and create falls.
Gutters, downspouts and end-of-row transitions are cleared and photographed before the first snow. We trace each downspout to its discharge and recommend moving any that empty onto a paved aisle that ices over. After the first thaw we check the same points, and the photographs show whether ice formed where it did the year before.
Tenant Claims and the Roof Record
A tenant who finds a wet box files a claim, and the manager needs three answers: when the roof above that unit was last inspected, whether a leak had been reported and what was done. A unit-to-roof index answers all three. Each claim can be matched to a panel run, a row end or a gutter, and the dated photographs show whether the cause was a new event or an old defect.
The same index supports sales and refinancing. A buyer or lender reading the record sees which rows were repaired, which are open items and when the next inspection falls. It also supports the preventive maintenance schedule, with a walk before and after the wet season.
Interior checks are quick and useful. With the manager's permission, we look inside units reporting water, note the ceiling or wall where it shows and match it to the roof plan. A stain high on an end wall points to a cap or a wall flashing; a line of stains along a purlin points to fasteners. The pattern saves time on the roof.
Climate-Controlled Blocks and New Construction
A conditioned storage block usually has a membrane roof with rooftop units, and its curbs and line sets add penetrations. Those are inspected like any warehouse roof, and a building with workshop units behaves like flex industrial roofing. Newer construction should be walked before its first winter, since installation faults show in the first wet season: a missed fastener, an unsealed lap, a gutter pitched the wrong way.
New commercial and industrial construction is part of the picture in Romulus, which lists more than 5,000 acres of vacant property in its development inventory, and in Taylor, whose planning department reviews new commercial and industrial development. A storage building finished on newly developed land should get its first roof walk before its first winter.
Access, Staging and Closeout
Work proceeds row by row. Units under the work area are cleared, neighbors stay open and staging is marked so gate access stays usable. At closeout the manager receives the row plan, the photographs, the list of repaired and deferred items and the next inspection dates, with the 2021 Michigan Building Code, effective April 9, 2025, noted for any replacement that needs a permit.
Costs are shown row by row, so a manager can fund the worst rows first and defer the rest. The update gives the lead time on panels and trim, since a custom color or a gauge change can add weeks, and it names the weather hold that could shift the start. If rows are repaired in phases, the update lists the order and the date of each.
Commercial Roofing Questions
How do I tie a tenant claim to a roof section?
Key the roof plan to the unit rows and keep dated photographs for each. A claim then matches the panel run above the unit and its last recorded condition. The index also shows whether the cause was new or old.
Should a coating be applied over loose fasteners?
No. Fasteners are replaced and laps resealed first, then the coating goes on a sound surface. A coating over loose fasteners fails along the same lines within a season.
Does hail damage a metal storage roof?
It can, in the form of dents, cracked coating and bruised seams. A post-storm walk counts the damage in a test area and separates cosmetic dents from leaks, so the owner and insurer see numbers.
Can one row be worked while the rest stay open?
Yes. Work moves row by row, units below the work area are cleared, and staging keeps the gate usable. Each row is dried in daily.
Why are downspouts traced?
A downspout that empties onto a paved aisle can ice over and block doors. Tracing each discharge shows which ones to move or extend before the first freeze.
Schedule a self-storage roof inspection
Send the site plan, the unit-row layout and any history of water claims. We will inspect row by row, record the findings in writing with photographs and give the manager a repair order that puts fasteners and laps ahead of coating.
