
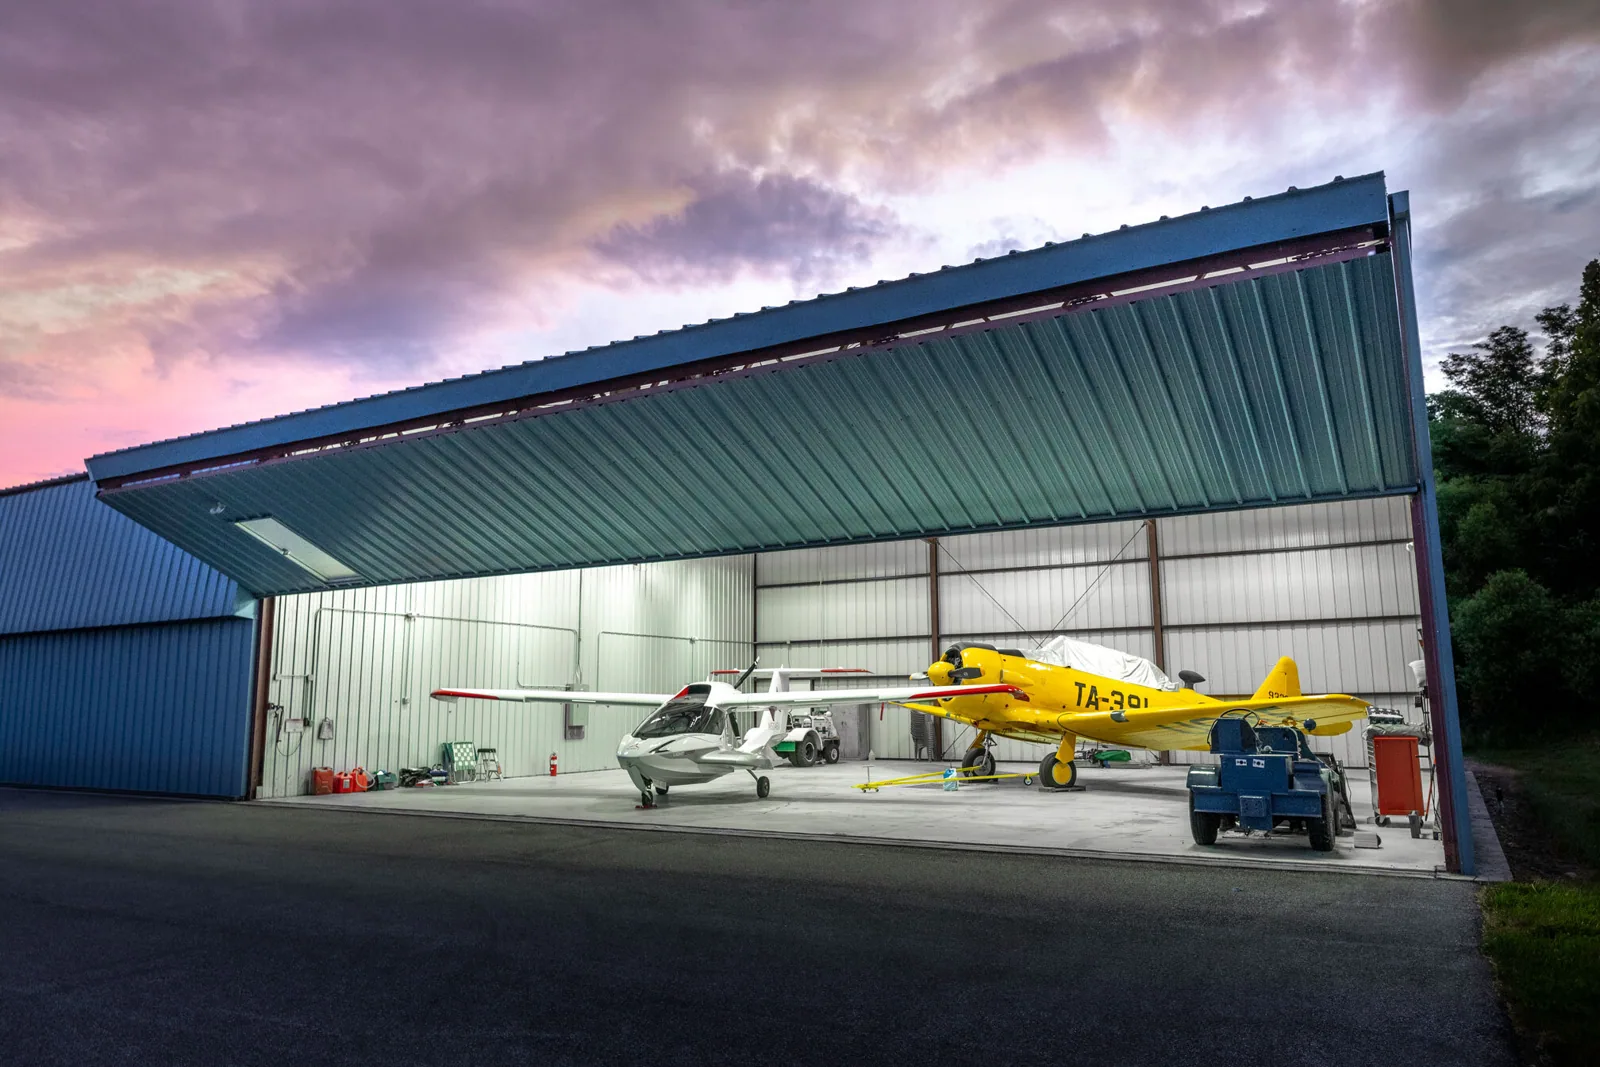
Aircraft Hangar Roofing in Dearborn, MI
A hangar is a roof held up by very little. The clear span that lets an aircraft roll in leaves few columns, the door opening takes out most of a wall, and the roof deck carries long members from one side to the other. Any decision about that roof starts with the structure: what it was designed to carry, what is on it now and what a new system would add. For aviation buildings near Dearborn, MI, the answer comes before the price.
The roof types vary. A small storage hangar may have a simple metal roof. A maintenance hangar may have a membrane roof over a metal deck, a metal office wing and a lower shop. The inspection starts by naming each section and the system on it, then looks for the details that matter on a long, wide building.
Long Spans and Added Weight
Before we propose a recover, we ask for the structural drawings. A recover adds insulation, cover board and a second membrane, and each adds dead load to a frame sized for a particular assembly. Where drawings are missing, an engineer's review becomes a condition of the scope. The 2021 Michigan Building Code, effective April 9, 2025, governs, and snow loads need site-specific checks, so the structural answer comes from the engineer and the code.
Where the existing roof is metal, a metal roof retrofit over the old panels is sometimes lighter than a membrane recover and avoids a tear-off above aircraft. The retrofit framing, the new fasteners and the attachment to the structure appear on a detail drawing in the findings.
When the existing roof is old but the structure is sound, repair may be the better decision. A repair scope lists the fasteners to replace, the laps to reseal, the panels to swap and the coating to apply, with a limit above which replacement is priced. The owner compares repair with replacement using numbers from the same inspection.
Door Headers, Edges and Wind
The door header is the most exposed detail on a hangar. Wind loads the door, the door loads the header, and the header moves, so the roof edge and flashing above it see more movement than the rest of the building. We check the edge metal, the sealant joints and the fasteners at that line for gaps, bent trim and shifted panels. Missing fasteners and open laps at the header let wind-driven rain into the hangar.
Southeast Michigan took damaging winds, large hail and tornadoes in September 2026, including an EF-2 tornado in Detroit, as documented by the National Weather Service. After a severe event, a post-storm walk covers the wind damage points first: edges, door header, ridge and any rooftop equipment. The findings list each item with a photograph and a recommended repair.
Fall protection deserves its own entry on a tall hangar roof. The eave is high, frosted metal is slick and the edge may be unprotected. The plan lists tie-off points, the guardrail or warning line at the edge, the lift or ladder used for access and the conditions in which the crew will not go up. Wet or icy mornings move the start time, and the schedule shows the weather limits.
Work Over Aircraft and Fire Protection
A roof opened above a parked aircraft has to be dry-in ready every evening. The plan records how the deck is protected, who sweeps debris, where fasteners could fall and what is hung beneath to catch them. Hot work is a separate approval. Torches, heat guns and some adhesives need a fire watch and a permit from the hangar manager, so cold-applied and mechanically attached methods are preferred where the roof allows.
Fire suppression piping and hanging heaters sit beneath many hangar roofs. The plan identifies where piping lies under each fastener line, because a long fastener or a core cut at the wrong spot can strike a pipe. Fasteners are matched to deck thickness, and the locations of piping are marked on the roof plan before work begins.
Water testing closes the work. After flashing at the header and penetrations is finished, a controlled water test or a post-rain inspection confirms the interior stays dry before sheeting comes down. The result, with the date and weather, goes into the file with the photographs. An owner who parks an aircraft under a new roof should not discover the first leak with the aircraft in place.
Condensation, Insulation and Underside Checks
Water under a hangar roof is not always a leak. Warm air from heaters and recently landed aircraft meets a cold metal roof on a clear night, and drips form on the underside of the panels. The Dearborn station records 4,027 heating degree days, so heated hangars work against a cold roof for much of the year. We check the underside for rust at fasteners, damp insulation and drip patterns that follow the framing, and the roof surface for wet spots.
If the cause is condensation, a roof repair will not stop it, and the findings name ventilation or insulation as the fix and the person who can act. If the cause is the roof, the repair is scoped. The choice of insulation and cover board is checked against the structure and the Michigan Commercial Energy Code, effective April 22, 2025.
Coatings can extend the service of a sound metal roof once fasteners and seams are repaired. A reflective coating also lowers summer heat on the deck, though it does not replace insulation. The findings list the condition of the panels, the fastener replacement count and the coating system proposed, with the expected years of service for each.
Aviation Buildings in Southeast Michigan
Southeast Michigan has active flying operations. Coast Guard Air Station Detroit was commissioned at Selfridge in 1966 and operates five MH-65 helicopters from Selfridge Air National Guard Base, about 26 miles northeast of Dearborn, and a 127th Wing account describes a hangar there as the home of a Michigan Army National Guard CH-47 unit. Military hangars and maintenance facilities carry their own access and criteria requirements. Civilian owners are not subject to base access rules, but structure, fire and fall protection concerns are the same.
A shop building beside a hangar often has the rooftop equipment and mixed metal and membrane sections of a flex industrial roof, inspected as a set.
Closeout and Records
The closeout file holds the engineer's letter where one was needed, detail drawings, photographs of the header and edge, fastener schedules, product data and follow-up dates. A water test or a post-rain inspection confirms that the interior stays dry before protective sheeting comes down.
Commercial Roofing Questions
Does a recover add too much weight to a hangar roof?
It can. Long-span framing is sized for a particular assembly, so an engineer reviews the drawings before a recover is priced. If drawings are missing, the review becomes a condition of the scope and the price waits for it.
How is a roof opened over an aircraft?
In small sections that are dried in each evening. Protective sheeting, debris control and fastener catch measures are written into the plan, and the hangar manager approves the sequence before the first day.
Why does the hangar drip when the roof tests dry?
Condensation on the underside of cold metal can drip without any opening. We check fastener rust, insulation staining and drip patterns that follow the framing, then name the person who can correct the ventilation or insulation.
Can hot work be avoided in a hangar?
Often. Cold-applied adhesives, mechanically attached systems and screw-fastened metal avoid torches. Where heat welding is unavoidable, a fire watch and written approval come first.
What happens after a severe wind event?
A post-storm walk of the edges, door header, ridge and equipment. The record lists each finding with a photograph and a repair, and separates storm damage from wear for the insurer.
Schedule a hangar roof inspection
Send the framing drawings if you have them, the hangar layout and the roof's repair history. We will inspect each section, record findings in writing with photographs and list the items that need an engineer before a price is fixed.
