
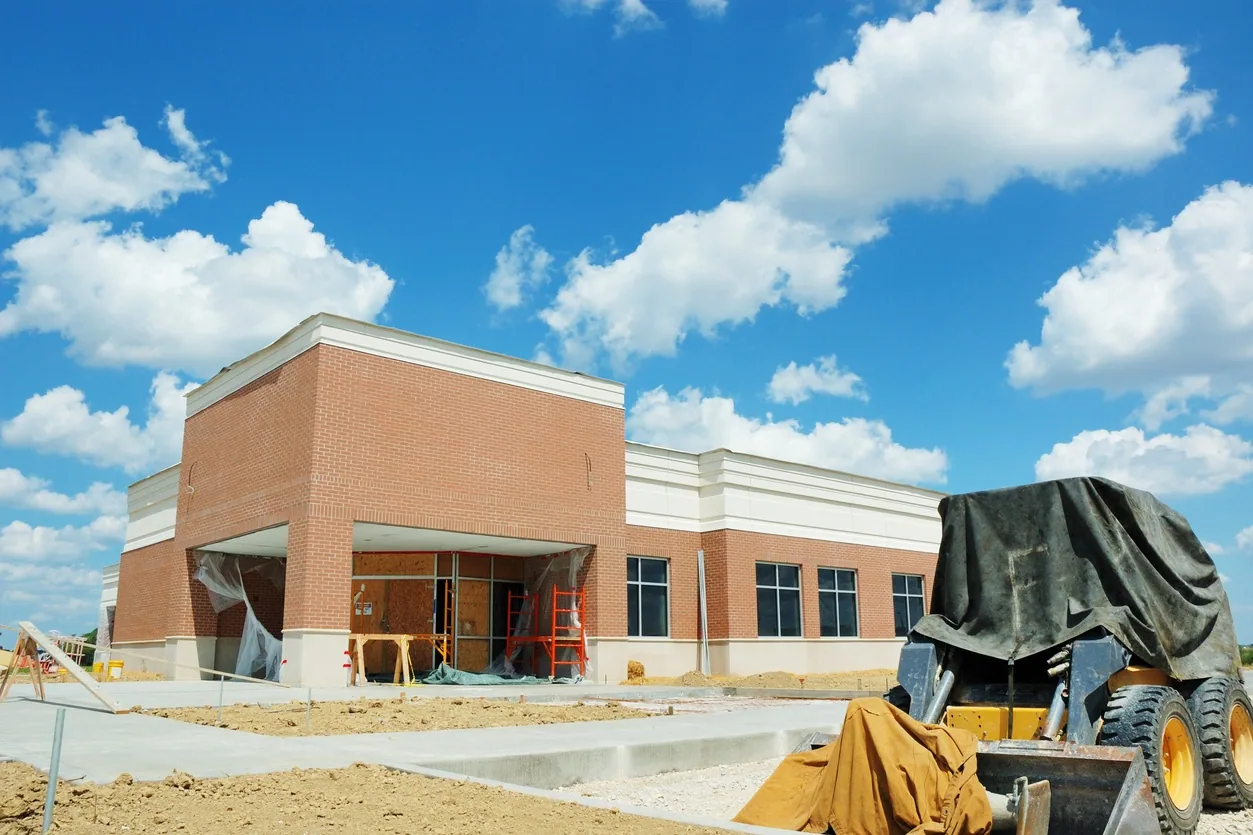
Roofing Partner for General Contractors in Dearborn, MI
A general contractor needs the roof to reach dry-in on the day the schedule says it will, with the curbs, penetrations and edge metal already coordinated with the mechanical and framing trades. That outcome depends on decisions made before the first roll of membrane arrives: who sets the curbs, when the drains are installed, how the crane is shared and what the submittal package says. We work from that sequence, since a roofing sub that arrives with questions costs the general days.
The city's reports describe building activity on several fronts in Dearborn, MI: office and mixed-use work in West Dearborn and the Fairlane/Midtown area, commercial redevelopment along the Ford Road stretch from M-39 to Mercury Drive, and the reconstruction of Ford's research-and-development complex. The roof scope on a job like that has to fit a tight sequence of trades, and an owner expanding a plant, like the manufacturers among Dearborn's employers, expects the roof to be tied in without stopping the line next door.
Existing Conditions Before the Scope Is Priced
On renovation and addition work, the existing roof sets the baseline. We walk the roof, document membrane type, layers, insulation condition and drainage, and flag areas where moisture readings suggest wet insulation. A test cut or core sample shows how many layers are present, which affects tear-off cost and disposal.
The findings go to the general in a form that can be dropped into the bid package. They include a roof plan, photographs, a list of penetrations and a unit price for wet insulation removal. Hidden conditions become priced alternates, not change-order disputes. A due diligence roof survey serves the same purpose when the project begins with a purchase. Findings are delivered before the bid date, so the estimator prices from measured quantities and the owner is not surprised by a change order in the first week of tear-off.
Tie-Ins Between New Work and the Old Roof
Additions and renovations leave a seam between old roof and new. Water flows toward the low point, and the tie-in has to carry it away without creating a dam. We detail the transition with compatible membranes, a termination bar or flashing at the junction and drainage that does not send the new roof's runoff onto an older, weaker area.
West Downtown Dearborn follows Michigan Avenue with historic architecture, and with office and mixed-use projects active in West Dearborn, an addition there may meet an older structure with irregular parapets and mixed roof levels. In the Fairlane and Midtown district, new commercial space sits beside existing buildings. In both cases we walk the junction with the general and the architect before pricing, so the detail is drawn once.
Dry-In Milestones and Trade Sequencing
The roof sits in the middle of other trades. Mechanical contractors set curbs and rooftop units, electricians run conduit, and framers or masons finish parapets. We ask for the sequence early: when the deck is released, when curbs are set and when the last penetration is cut. Each step is placed on the schedule with a hold point.
Crane time is shared, so lift windows are agreed in advance. Material staging needs a flat, protected area on the deck or the ground. When the building is in use during construction, the plan follows the same principles as occupied building reroofing, and we tell the general which sections will be open at the end of each day. A daily end-of-shift note lists what was dried in, what was left under temporary protection and what the next morning's first task will be, which lets the superintendent plan interior trades with confidence.
Winter Conditions and What Cannot Be Installed
Snow arrives in mid-November on average and the last of it usually falls in early April, and the Dearborn station adds up to 30.8 inches across that stretch. Cold, snow and ice limit when adhesives, sealants and some membranes can go down. A schedule that assumes roofing in January needs a plan for temporary protection and the products that tolerate cold.
We tell the general plainly which tasks can proceed in cold weather, such as fastened systems and heat-welded seams, and which should wait. If the building must be dried in before interior finishes begin, we propose a temporary roof or sequence that keeps water out while the permanent system waits for warmer conditions. Snow removal from the deck is also planned so crews are not starting from a frozen surface. On a deck with insulation already set, we also plan to cover and seal each day's work so snow and meltwater do not enter the open edge overnight, since wet insulation installed under a new membrane is a defect that surfaces later.
Submittals, Code and Energy Requirements
Roof submittals include membrane data, insulation, cover board, fasteners, edge metal and warranty terms. The state's current building code is the 2021 Michigan Building Code, in effect since April 2025, and the 2021 Michigan Commercial Energy Code took effect later that month. Energy-code requirements may affect roof replacement and insulation, so we confirm the local enforcing authority's requirements before the submittal goes out.
Insulation thickness, cover board and fastening patterns drive both cost and performance. We price them as separate items so the general can see where value engineering is possible and where it would compromise the roof. Our roof insulation and cover board options are laid out with R-value, wind resistance and cost drivers in view, so the general can see what each choice adds before the value-engineering meeting rather than after it.
Closeout, Warranty Paperwork and Turnover
At completion we provide a roof plan marked with as-built details, photographs of concealed work and the paperwork needed for manufacturer warranty registration. Our roof warranty management covers inspection dates and notice requirements, so the owner knows what must happen to keep coverage in place. We also recommend a first-year walk, to catch settling or minor issues while corrections are simple. General contractors who handle insurance work can pair this with insurance and restoration contacts when storm repairs are involved.
Commercial Roofing Questions
What do you need from the general contractor to price a roof scope?
Drawings, specifications, the schedule, access conditions, crane availability and the list of other trades working on the roof. For renovation work, we also need access to walk the existing roof. With those inputs we can price base scope and list alternates.
How do you handle wet insulation found after tear-off begins?
We include a unit price for removal and replacement in the proposal. When wet insulation is found, we document the area with photographs and moisture readings, and the general receives a measured quantity. This prevents disputes and keeps the schedule moving.
Can you coordinate with the mechanical contractor on curbs and units?
Yes. We set a sequence for curb installation, flashing and unit placement so each trade works in order. Curb heights, spacing and flashing details are confirmed on the shop drawings. A short meeting before mobilization settles the open questions.
What happens if weather delays the dry-in?
We apply temporary protection to open areas at the end of each day, and we report weather holds to the general with a recovery plan. For a long delay, the plan may include a temporary roof or a phased dry-in. Daily notes keep the record clear.
How is warranty documentation delivered?
At closeout, with as-built roof plans, material data, inspection photographs and the manufacturer's registration forms. The owner receives a summary of inspection requirements. The general gets a complete package to hand over with the building.
Bring Us In Before the Roof Scope Is Final
Call Commercial Roofing Dearborn to review a roof scope, schedule a pre-bid walk or request emergency response when a project roof is open to the weather. We will document existing conditions, price the work in clear alternates and provide written records that support submittals and closeout.
