
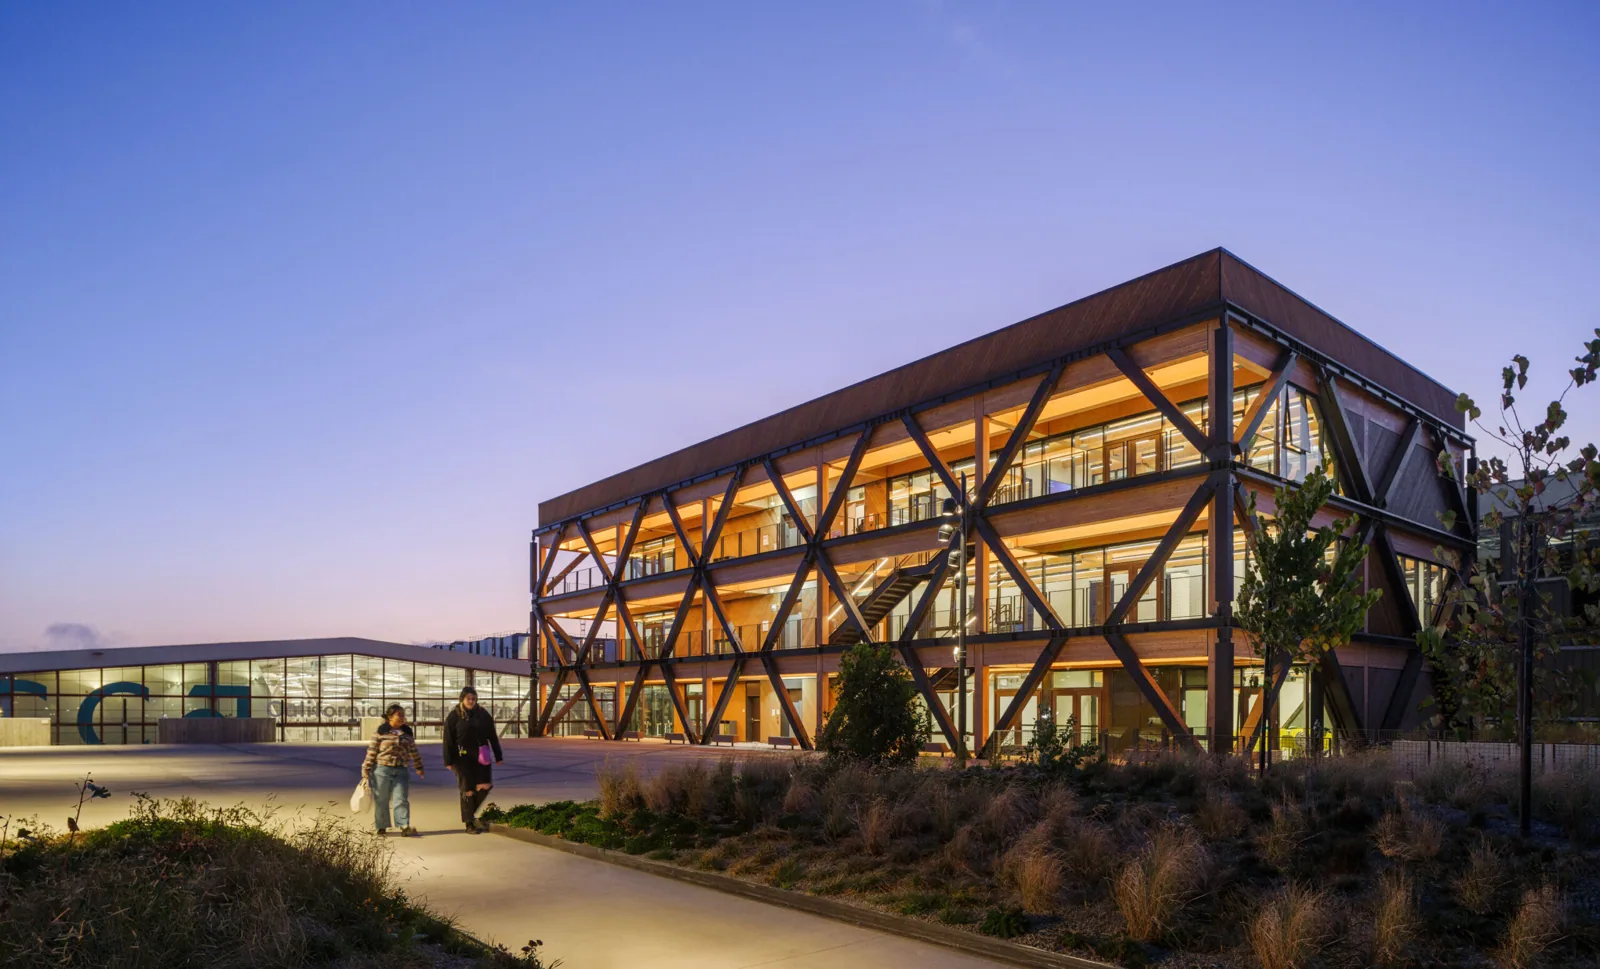
College and University Roofing in Dearborn, MI
A campus roof portfolio is a collection of building types, and each type asks something different of its roof. The University of Michigan campus in Dearborn lists engineering, manufacturing-systems, science, research, library and fieldhouse buildings plus parking structures on its map, and Henry Ford College lists an Athletic Memorial Building among its campus facilities. A laboratory roof, a library roof and a fieldhouse roof share weather but not risk.
That is why the first step on a Dearborn, MI campus is to sort buildings by what lies under the roof and what water would reach. A leak over a book stack, an instrument lab or a basketball court has a different cost, and the inspection ranks sections by that cost before it ranks them by age.
Laboratories and Research Space
Engineering, science and research buildings carry the heaviest rooftop equipment on a campus: exhaust fans, make-up air units, fume hood stacks and cooling plant. Each unit sits on a curb with a flashing detail and a set of penetrations for pipe and conduit. We inventory the equipment by number, check each curb for fastening and flashing height and mark pipe penetrations that were added after the roof was laid.
Chemical exhaust matters. Some discharges soften or discolor membrane near the stack, so we record where the surface changes and note whether the membrane type suits the exposure. A PVC membrane is often considered near chemical discharge. The choice goes into the findings with the reason, so the facilities office can compare it with other options.
Fume hood stacks and exhaust fans also lift debris and moisture onto the roof surface. We check the area around each discharge for ponding, staining and algae, and we confirm that condensate lines do not drain onto the membrane. Where equipment is replaced during a project, the curb is inspected, the flashing is reset and the old penetration is closed and photographed, so the record shows the roof as it was left.
Libraries and Collections
A library roof is judged by the consequence of a leak. Books, archives and public computers are expensive to replace, and water damage spreads slowly through paper. The first inspection looks at the roof sections above stacks and reading rooms, the drains that serve them and the interior ceilings below. Wet ceilings are mapped and photographed from the same positions each visit.
Where a library has skylights or a clerestory, the flashing around the glazing is checked. A skylight curb takes thermal movement, and its sealant ages. We record the curb condition, glazing seals and any staining on the interior side, and the repair is scheduled when collections can be protected. Interior protection comes before the roof is opened, with staff directing what moves.
Fieldhouses and Athletic Buildings
A fieldhouse or athletic building has a wide span, tall walls and a large roof area draining to few outlets. The campus map for the University of Michigan campus in Dearborn names a fieldhouse, and Henry Ford College lists an Athletic Memorial Building. Roofs of that type take wind at the edges and carry rooftop air handling for large volumes. We check edge metal, coping joints and curb flashing, and we measure drain capacity against roof area.
Humid air from locker rooms and pools, where present, can condense on the underside of a deck, so a stain on a gym ceiling is sorted by timing: rain points to the roof, cold nights point to condensation. The same concerns apply to a fitness center roof, and the repair differs by cause.
Parking Structures
A parking structure has a roof deck that carries vehicles, not just weather. The surface is a traffic-bearing membrane or coating over concrete, with expansion joints, drains and sealants that wear under wheels. Water that gets through the surface reaches rebar and the structure below, so the inspection looks at cracks, joint seals and drain condition and reports what it sees.
Not every parking deck falls within a roofing scope. Where the structural engineer governs, we limit our findings to the waterproofing surface and the drainage, and we coordinate repairs with the engineer's schedule. Closing a level takes planning, and the facility director chooses the weeks when the lot can lose spaces. Where a campus also runs K-12 programs, the calendar follows the school year, as it does for a school building.
Academic Calendar and Access
Campus schedules are less uniform than school schedules. Research runs through summer, evening classes run late and athletic events fill weekends. We ask for the calendar, the lab hours and the events that cannot move, then place noisy and dusty steps in the quietest windows. Work over a lab may require the building systems group to shut or protect air intakes, and that coordination appears in the scope as a line item.
An occupied-building reroof on a campus sets work zones, lift positions and travel routes before the crew arrives. The work area is fenced, foot traffic is rerouted, and the written findings list who approved each restriction.
Materials on a campus need a delivery plan. Pallets of membrane and insulation arrive by truck, and a campus road with pedestrians is no place to unload during class changes. We schedule deliveries for early hours, mark the staging area and assign a spotter to the lift. The plan lists the person who approved each route.
Capital Planning for a Campus
Dearborn describes itself as a regional center for higher education, and the Fairlane and Midtown area is described as a redevelopment district near two Dearborn colleges. A campus with many buildings benefits from a single roof inventory, ranked by remaining service life and consequence. Roof asset management turns inspection findings into a schedule the finance office can fund over several years, so replacement dollars go to the sections that need them first.
Dearborn collects 30.8 inches of snow in a year, so every roof on the inventory is checked for drain performance before winter. Structural questions about snow load go to an engineer.
Warranties matter in a campus portfolio. A roof under a manufacturer warranty has inspection and repair conditions, and an unauthorized repair can void coverage. The findings list each roof's warranty status where the owner supplies it, and any repair is checked against those conditions before it is scheduled. When the warranty expires, the file shows the date, so an inspection can be set before the coverage lapses.
Commercial Roofing Questions
How should a campus rank roofs for replacement?
Use remaining service life and consequence together. A lab roof with wet insulation outranks an older storage roof that is dry, because a leak into research space costs more. We build the ranked list from inspection findings and update it each year.
What changes when exhaust discharges onto the roof?
The membrane near the discharge can soften or stain, so we record where it changes and compare it with the membrane type. If the exposure is steady, a chemical-resistant membrane such as PVC may suit the section better than the current system.
Can a library roof be repaired without moving collections?
Often, if the work is zoned and the interior is protected first. Staff direct what moves, covers go over shelving and the crew stays out of reading rooms. The plan lists the protection steps for each section.
Who covers a parking structure deck?
A structural engineer governs structure, and we cover the waterproofing surface, joints and drains. The findings separate the two so each party can act on its own part.
How do you tell condensation from a leak in a gym?
Timing separates them. Rain or thaw points to the roof, while cold nights and heavy use point to condensation. The deck underside, the roof surface and the exhaust path all get a look, and the written findings name the cause and the person who should act on it.
Schedule a campus roof inspection
Send the building list, the calendar for labs and events and the roof access details. We will inspect each section, document it with photographs and written findings, and give the facilities office a ranked list to plan from.
