
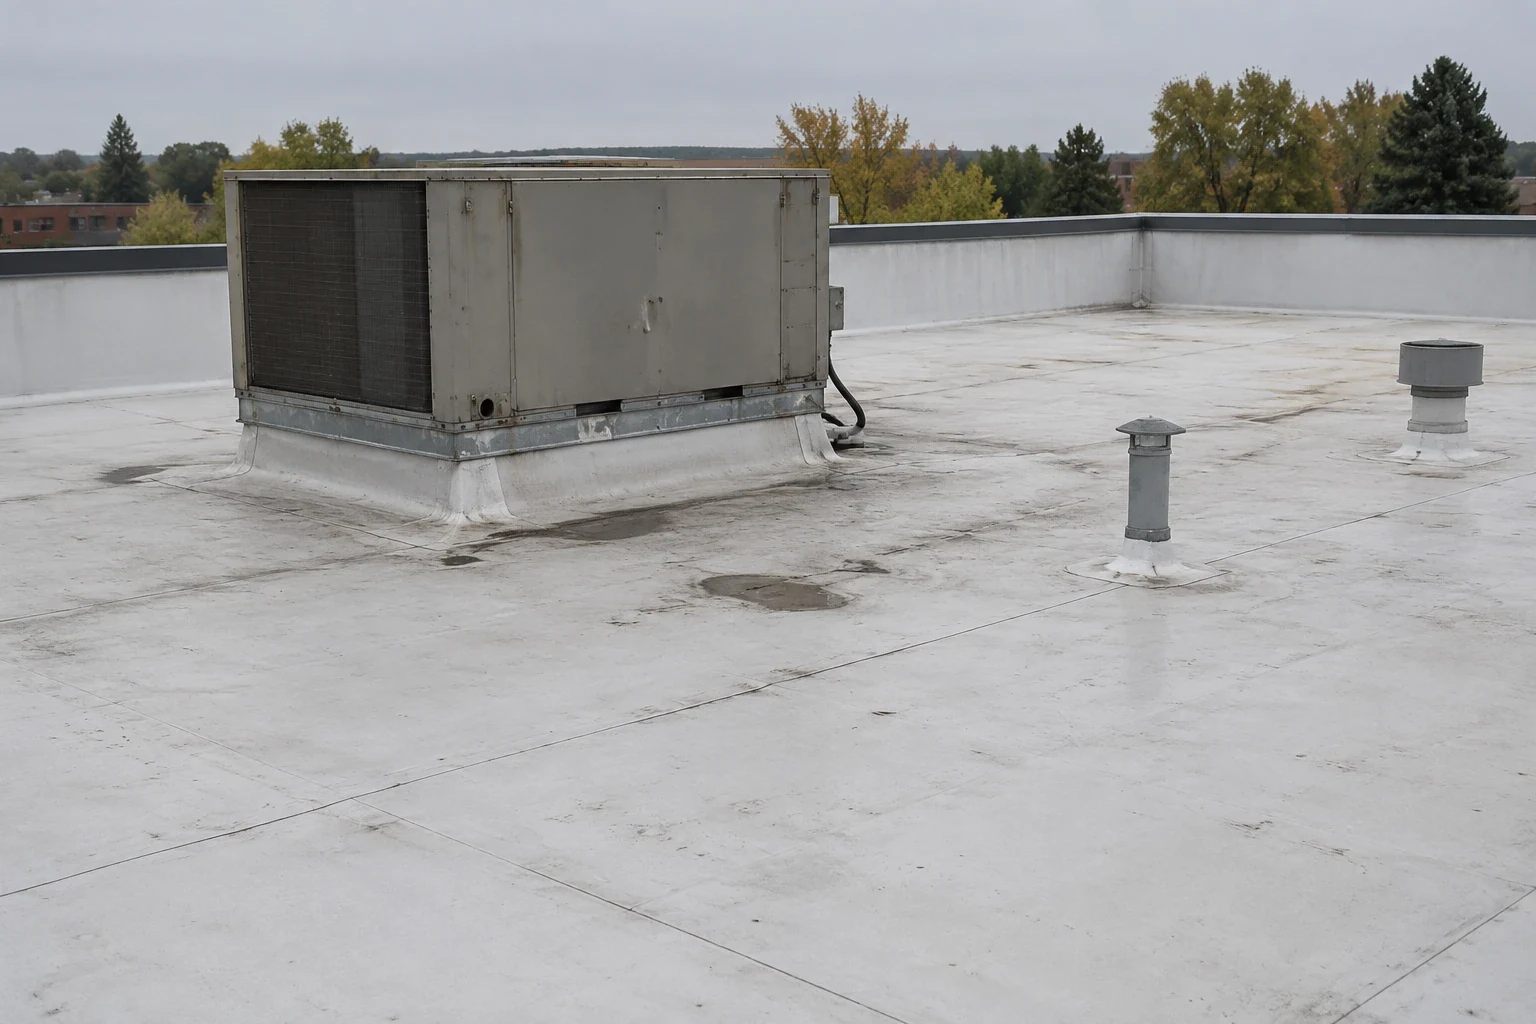
Johns Manville Roofing Systems in Dearborn, MI
The roof over a historic storefront is out of sight from the sidewalk, and its condition decides whether the shop below stays dry. East Downtown Dearborn includes historic storefronts, shops, restaurants and specialty retail, and West Downtown follows Michigan Avenue with historic architecture beside newer retail. Whatever covers those buildings, the first question on any roof is how many layers it has and what sits under them.
Johns Manville produces commercial roofing in the built-up, modified bitumen and single-ply families, and roof insulation boards. In Dearborn, MI, roofs of those types are read from the inside out. The detail that controls the next decision is whether the insulation is dry, and a core cut is the quickest way to learn that and to count the plies at the same time.
Reading the Layers
A built-up roof is made of reinforcing felts and bitumen in alternating layers, finished with gravel or a cap sheet. A modified bitumen roof uses factory-made sheets with polymer-modified asphalt, in one or more layers. A core cut, resealed the same day, shows the number of plies, the insulation and the deck. We photograph it with a scale reference and mark its position on the roof plan. Each cut is numbered, so a later reader can tell which core belongs to which section.
The count matters for weight and for planning. A roof that has been recovered once may carry two assemblies, and a third changes loads on the structure and heights at the walls. The plan is written against the combined thickness.
Insulation boards beneath the plies are identified at the same cut. Polyisocyanurate, expanded polystyrene and fiberboard behave differently when wet, and their thickness sets the thermal value the energy code asks about. The cut also shows whether the deck is steel, concrete or wood, since the fastening method and the fire controls depend on it.
Surface Wear, Blisters and Laps
Gravel moves toward drains and leaves bare bitumen exposed. A cap sheet loses granules and the mat beneath ages quickly. Blisters are pockets of trapped moisture or air between plies; an intact one is monitored, and a broken one is opened, dried and patched with overlap onto sound material. In modified bitumen the laps are the other weak line, and an open one is cleaned and re-adhered by the method that suits the sheet.
Each condition is marked on the plan with a section number and a date. We test blisters and soft areas for moisture, because a blister over wet insulation is a different repair than a blister over dry. The findings give both the observation and the follow-up test.
Ridges in a built-up roof often follow the edges of insulation boards or a deck joint, and they can crack the plies as the building moves. We mark each ridge, press it, and look for cracking along the crest. A ridge with a crack is a leak path, and the repair removes the cracked ply and reinforces the area before the new material is set.
Hot Work and Fire Controls
Some bitumen work uses a torch or a kettle. Others use cold adhesive or self-adhered sheets. On a building with wood framing, wood blocking or combustible insulation, a cold-applied method is the safer choice, and areas near edges and walls are protected. On historic buildings, we ask about the construction before a flame is lit.
Whenever heat is used, the work order names a fire watch, an extinguisher location and a monitoring period after the work ends. These entries go into the closeout file with times. For an occupied building, the owner is told what tenants below will smell, hear and see during each day of work.
Roof drains and sumps get special care when heat is used near them. Debris and old sealant can ignite, so the area is cleaned first, and the drain is covered to keep sparks and hot material out of the leader.
Parapets, Walls and Edge Metal on Older Fronts
On a downtown commercial building, the parapet and its coping are the controlling details. Base flashing at the wall carries water from the wall face, and coping caps the top of the wall. We check for cracked mortar, open coping joints, stretched flashing plies and loose termination. A coping or edge metal repair is priced by linear foot, and the quantity is part of the written findings.
Owners in East Downtown Dearborn and West Downtown Dearborn should also confirm with the city whether exterior review applies. A repair that matches the existing metal profile changes less than a new material, and any exterior change is cleared before material is ordered.
Flashing at a taller adjacent wall deserves a second pass. Water runs down the wall face onto the roof, and the base flashing must lap high enough to catch it. Where the wall is masonry, mortar joints above the flashing are probed for gaps, since a sound flashing can still leak through the wall.
Winter Drainage and Energy Code
Dearborn averages 35.05 inches of precipitation a year, with measurable amounts in most months, and its snow season runs from about November 16 to April 7. A roof faces water for much of the year, so drains and scuppers deserve attention in every season, and a walk before fall clears debris and tests them.
The 2021 Michigan Commercial Energy Code, effective April 22, 2025, may affect a replacement or an insulation change depending on scope. The scope names the insulation type and thickness, the cover board and the code basis, so the cost does not shift after the permit review. A recover is possible only over dry insulation and a sound deck.
Ice formation at drains and scuppers is checked after the first hard freeze. A frozen outlet sends meltwater across the roof, and the water finds laps and cracked flashing within hours.
Records and Related Systems
Any warranty on the roof is read before work that could affect it. The closeout file holds core photographs, moisture results, the method statement for any heat work, materials and finished photographs, and the same file supports a comparison with Soprema or GAF systems, since the assembly is documented separately from the brand.
Commercial Roofing Questions
How do I decide between a recover and a tear-off on an older built-up roof?
Test the insulation first. A recover needs dry insulation, a sound deck and drains that can take added height. If the core cut finds wet insulation, set the tear-off boundary around the wet area and price the rest separately.
Is a torch acceptable on a historic building?
Often not. Wood framing and combustible insulation raise the risk, so choose cold-applied or self-adhered methods and write the choice into the work order. Require a fire watch and a monitoring period whenever heat is used.
What does a blister mean for the roof's remaining life?
A single intact blister is a monitoring item. Several in one area suggest trapped moisture and call for a survey. Photograph them from fixed positions and compare at the next visit.
Who approves exterior changes in a downtown district?
Ask the city before ordering material. Matching the existing profile and color changes the least, and any new metal or color is cleared first.
How often should the layers of an older roof be re-checked?
Cut a core at the baseline inspection, then re-check after major work or when moisture readings change. The photograph of the first core stays in the file as the reference.
Schedule an inspection and tell us about the building's history
Send the roof plan, any past reports and what you know about earlier roofing. We will cut cores where the record calls for them, test for moisture and document the assembly, so the repair or recover choice rests on written findings.
